Chalet Sapphire
Morzine, France
Set in private grounds close to central Morzine, Chalet Sapphire combines understated interiors with an indoor pool, cinema and extensive outdoor terraces.
Accommodation
- Capacity:12 Guests
- Bedrooms:6
- Area:835 m2 / 8987.94 ft2
Pricing (per week)
- Fully Serviced:from EUR 22,300
Facilities
- Cinema/TV Room
- Hot Tub
- Sauna
- Steam Room
- Swimming Pool
- * Indoor Pool
- Bar
- Fireplace(s)
- Gym/Fitness
- Integrated sound system
- Laundry Room
- Massage/Treatment Room
- Parking
- Sat/Cable TV
- Ski Room
- Terrace/Balcony(ies)
- Wi-Fi
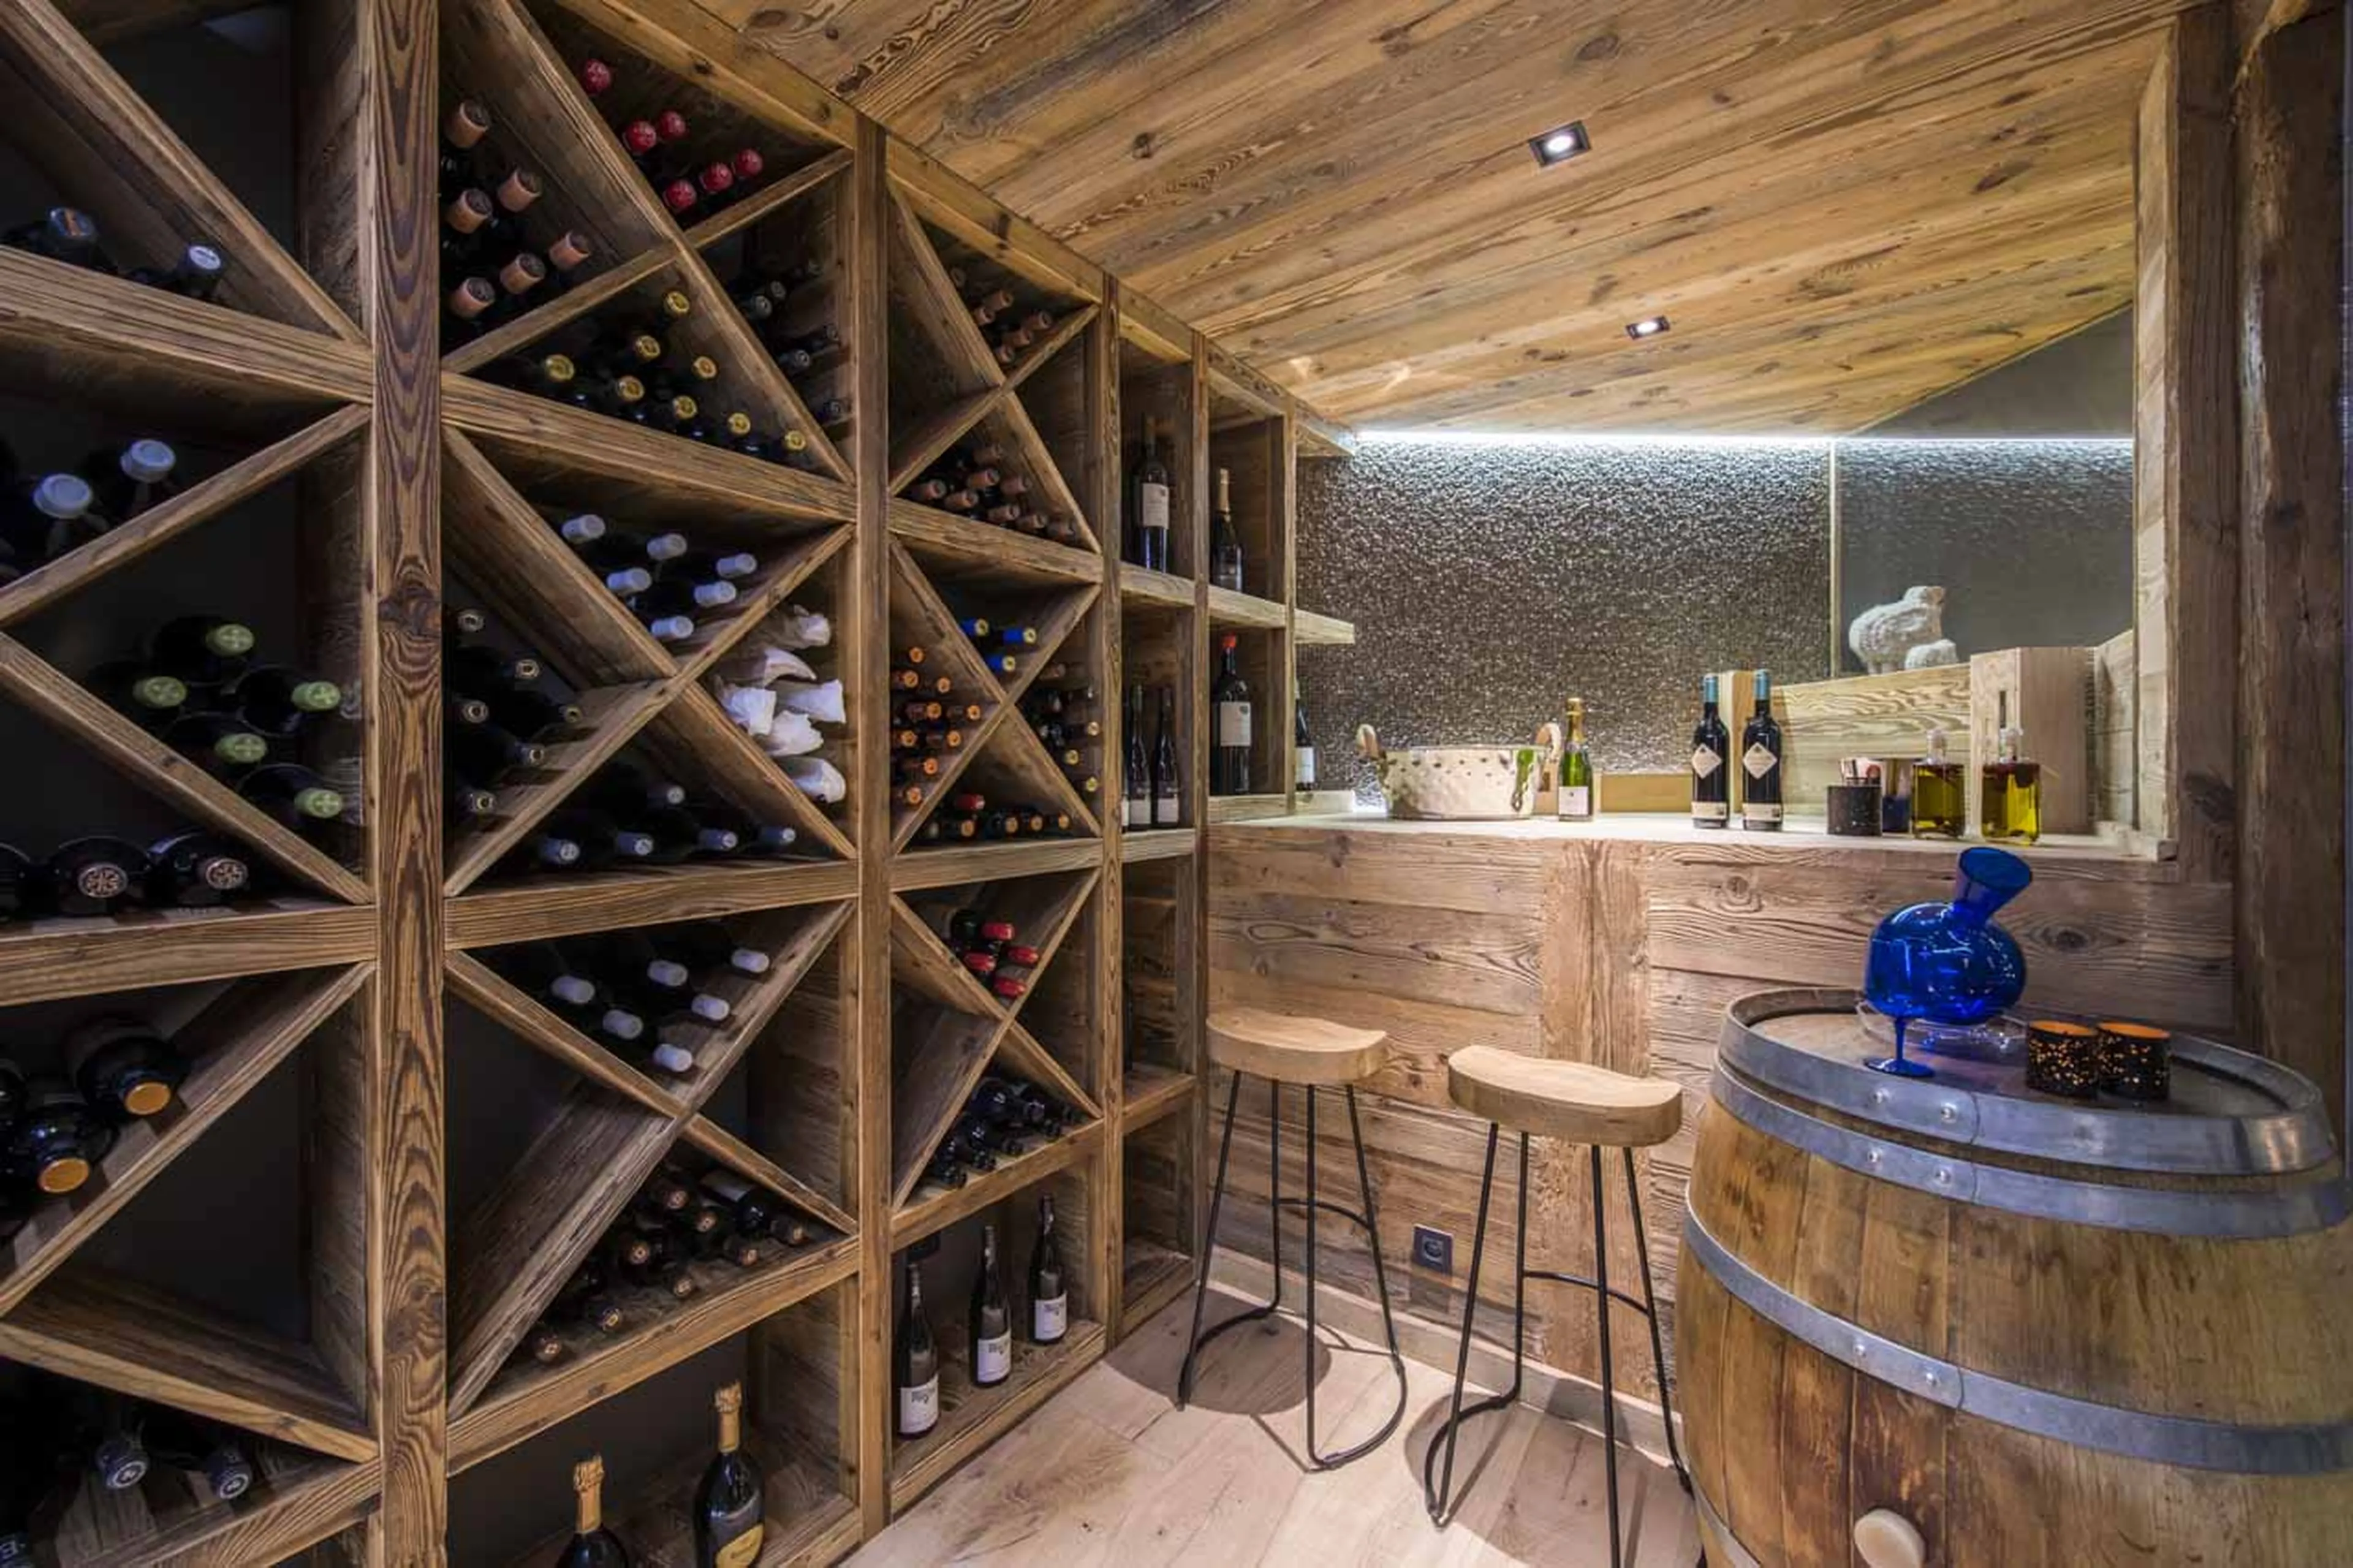
- Wine Cellar
Who This Chalet Suits
Chalet Sapphire is an excellent option for families or groups of friends who want the facilities and service of a small hotel within their own private chalet. All six bedrooms can be configured as doubles or twins, while the cinema, pool, bar and outdoor spa give guests of different ages plenty of space to enjoy.



Property Tour & Rooms
 1 / 11 / 11 / 22 / 21 / 32 / 33 / 31 / 32 / 33 / 31 / 22 / 21 / 22 / 21 / 32 / 33 / 31 / 22 / 21 / 32 / 33 / 31 / 22 / 21 / 82 / 83 / 84 / 85 / 86 / 87 / 88 / 8
 1 / 1
1 / 1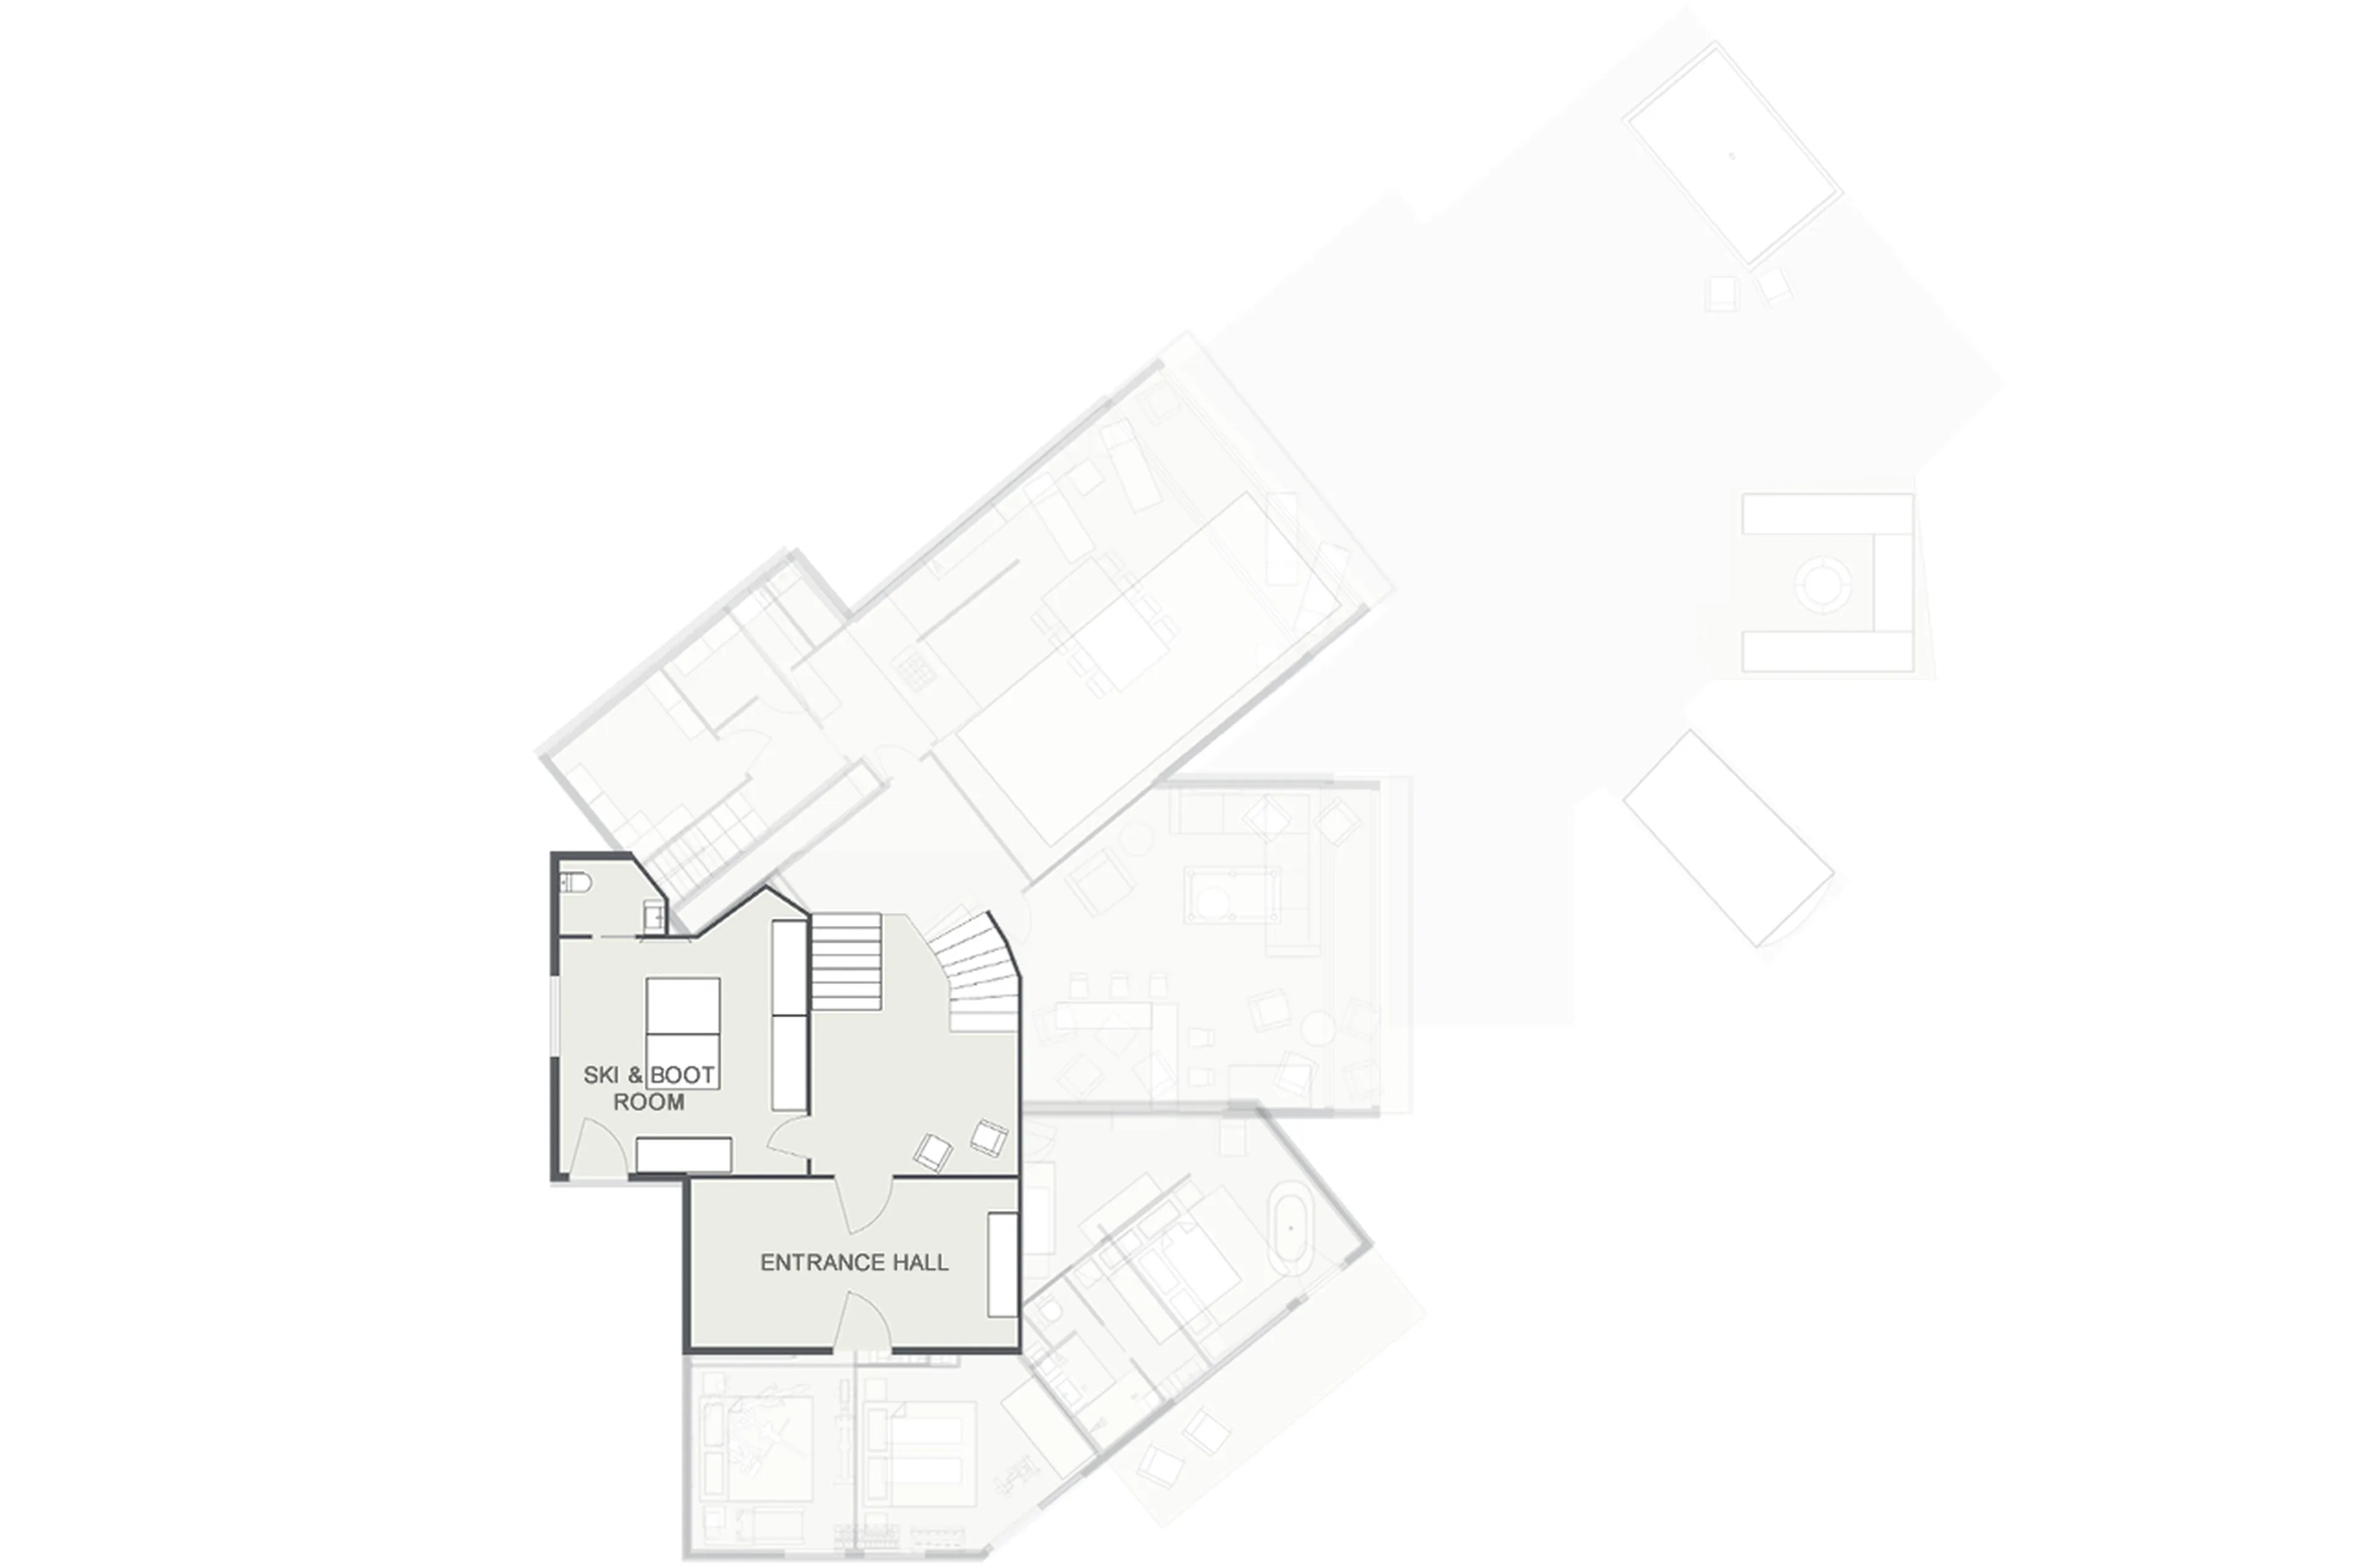 1 / 1
1 / 1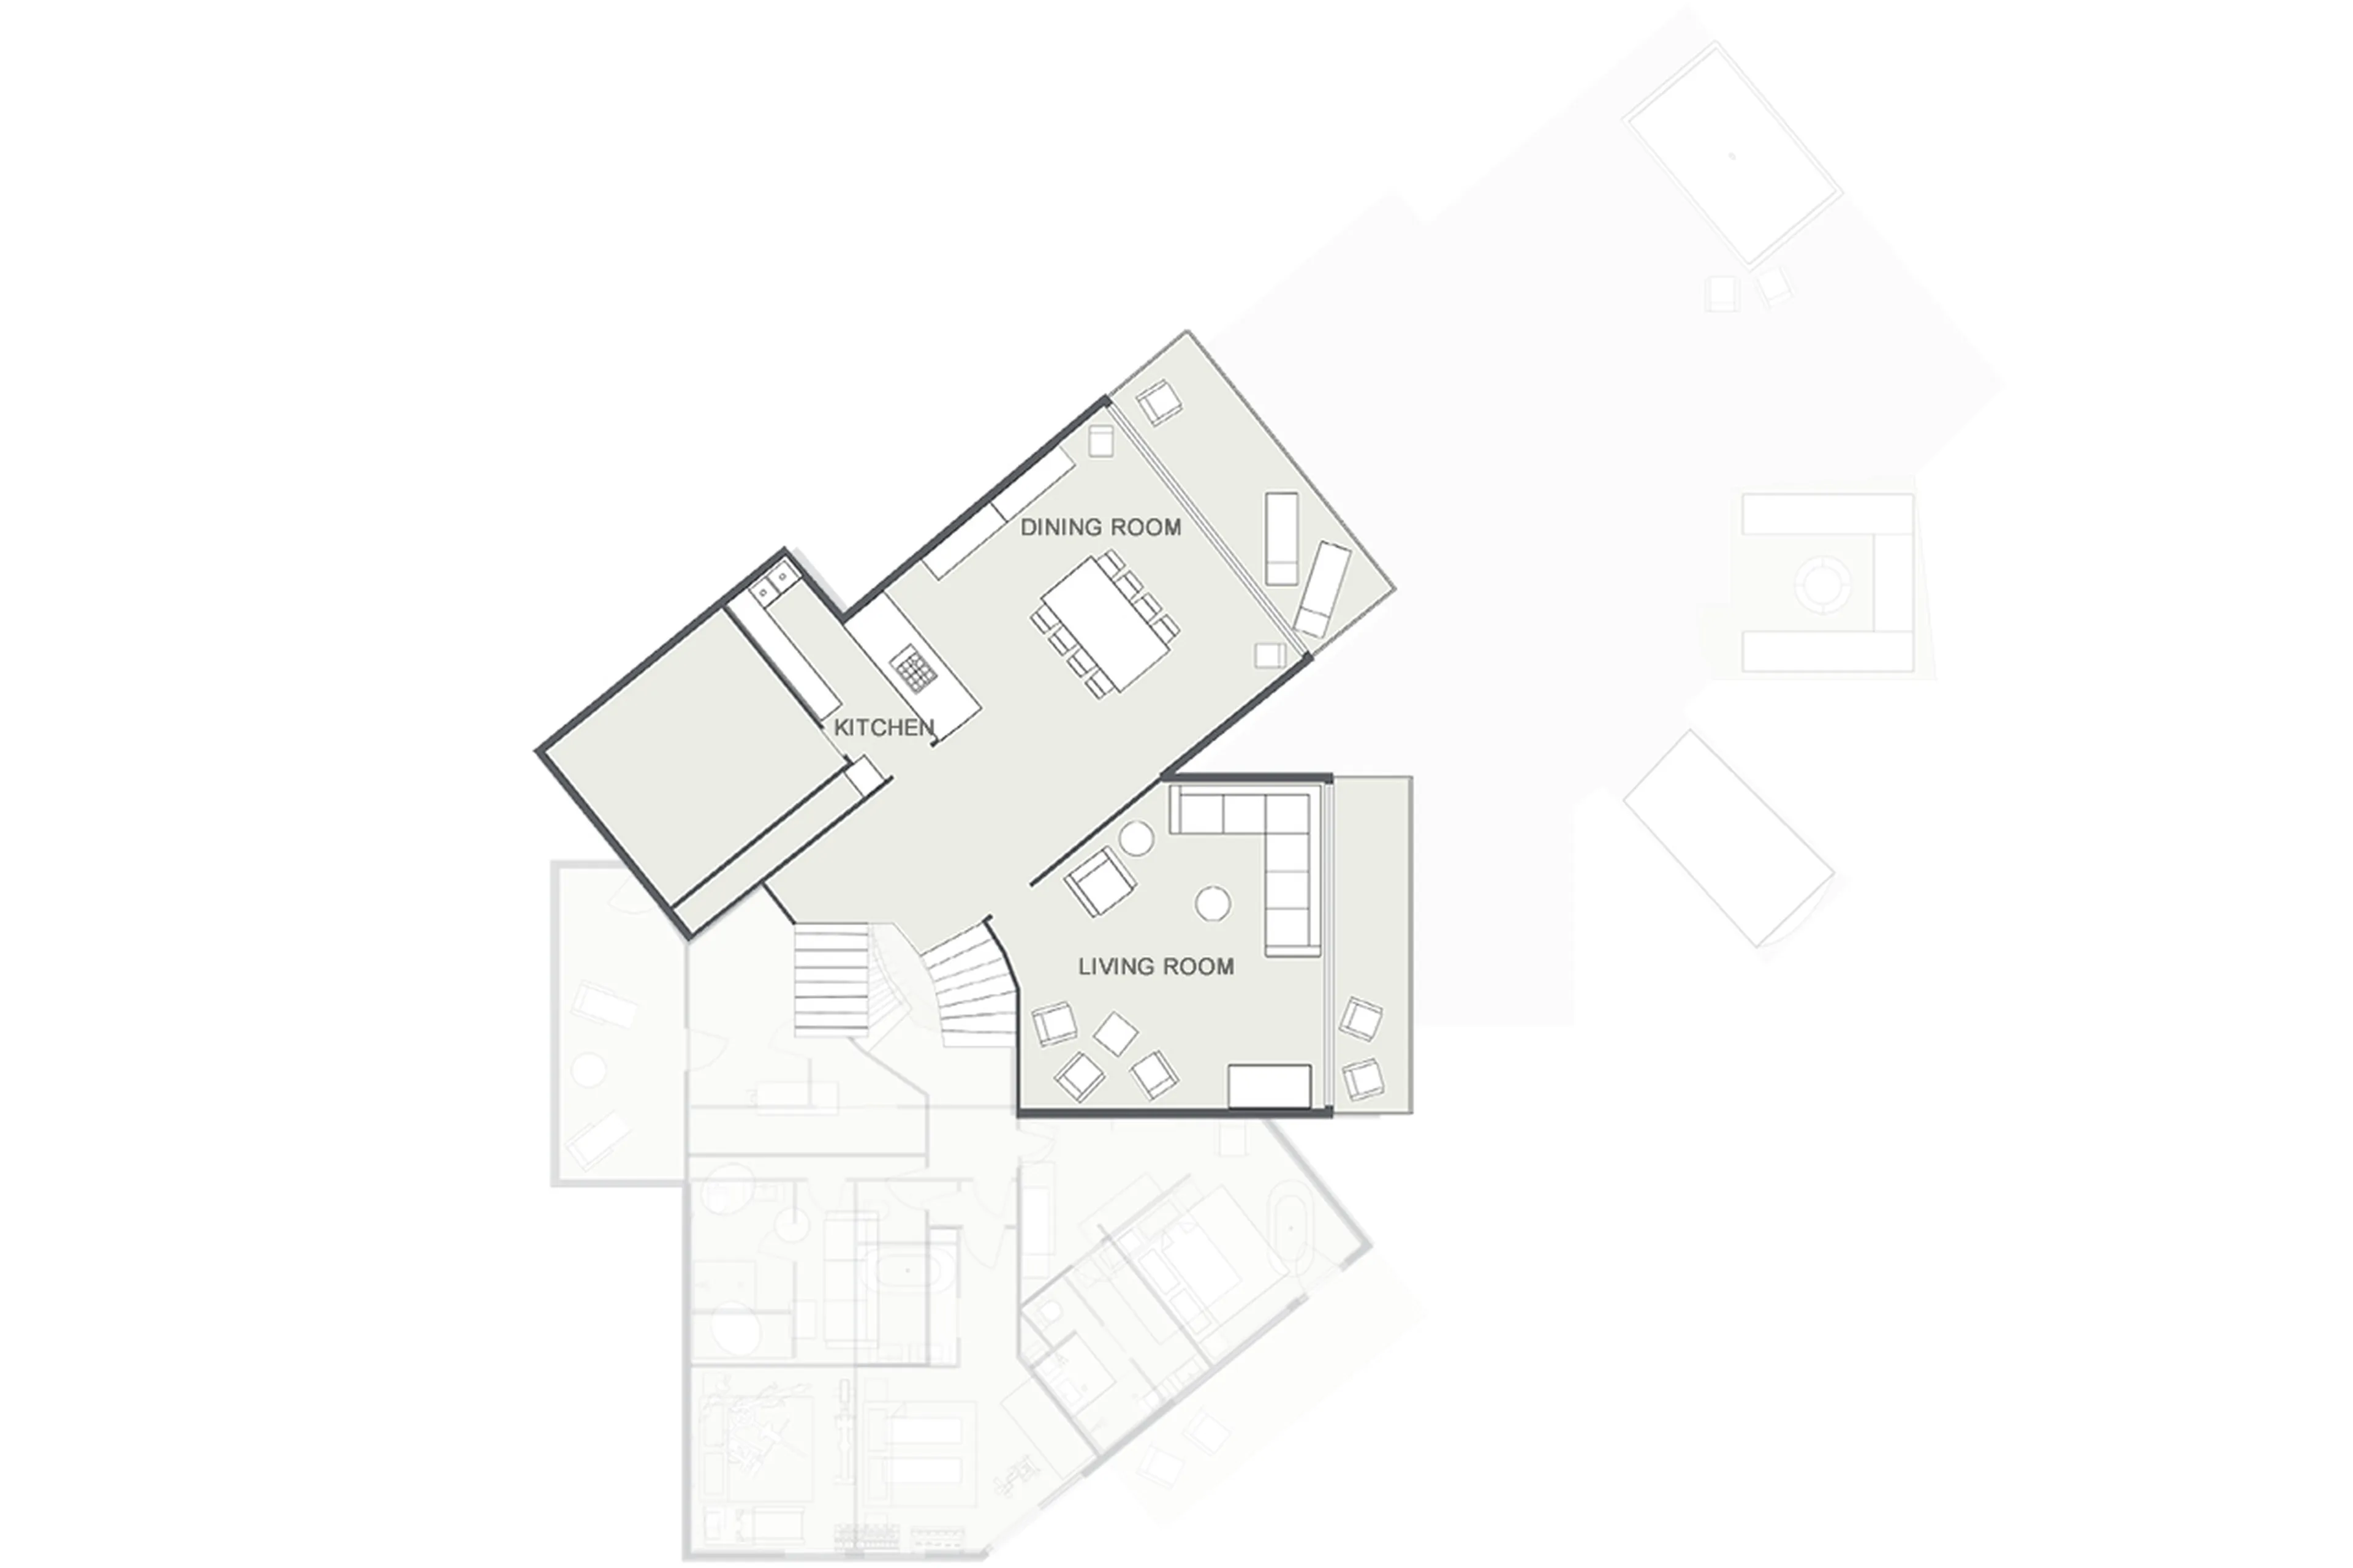 1 / 1
1 / 1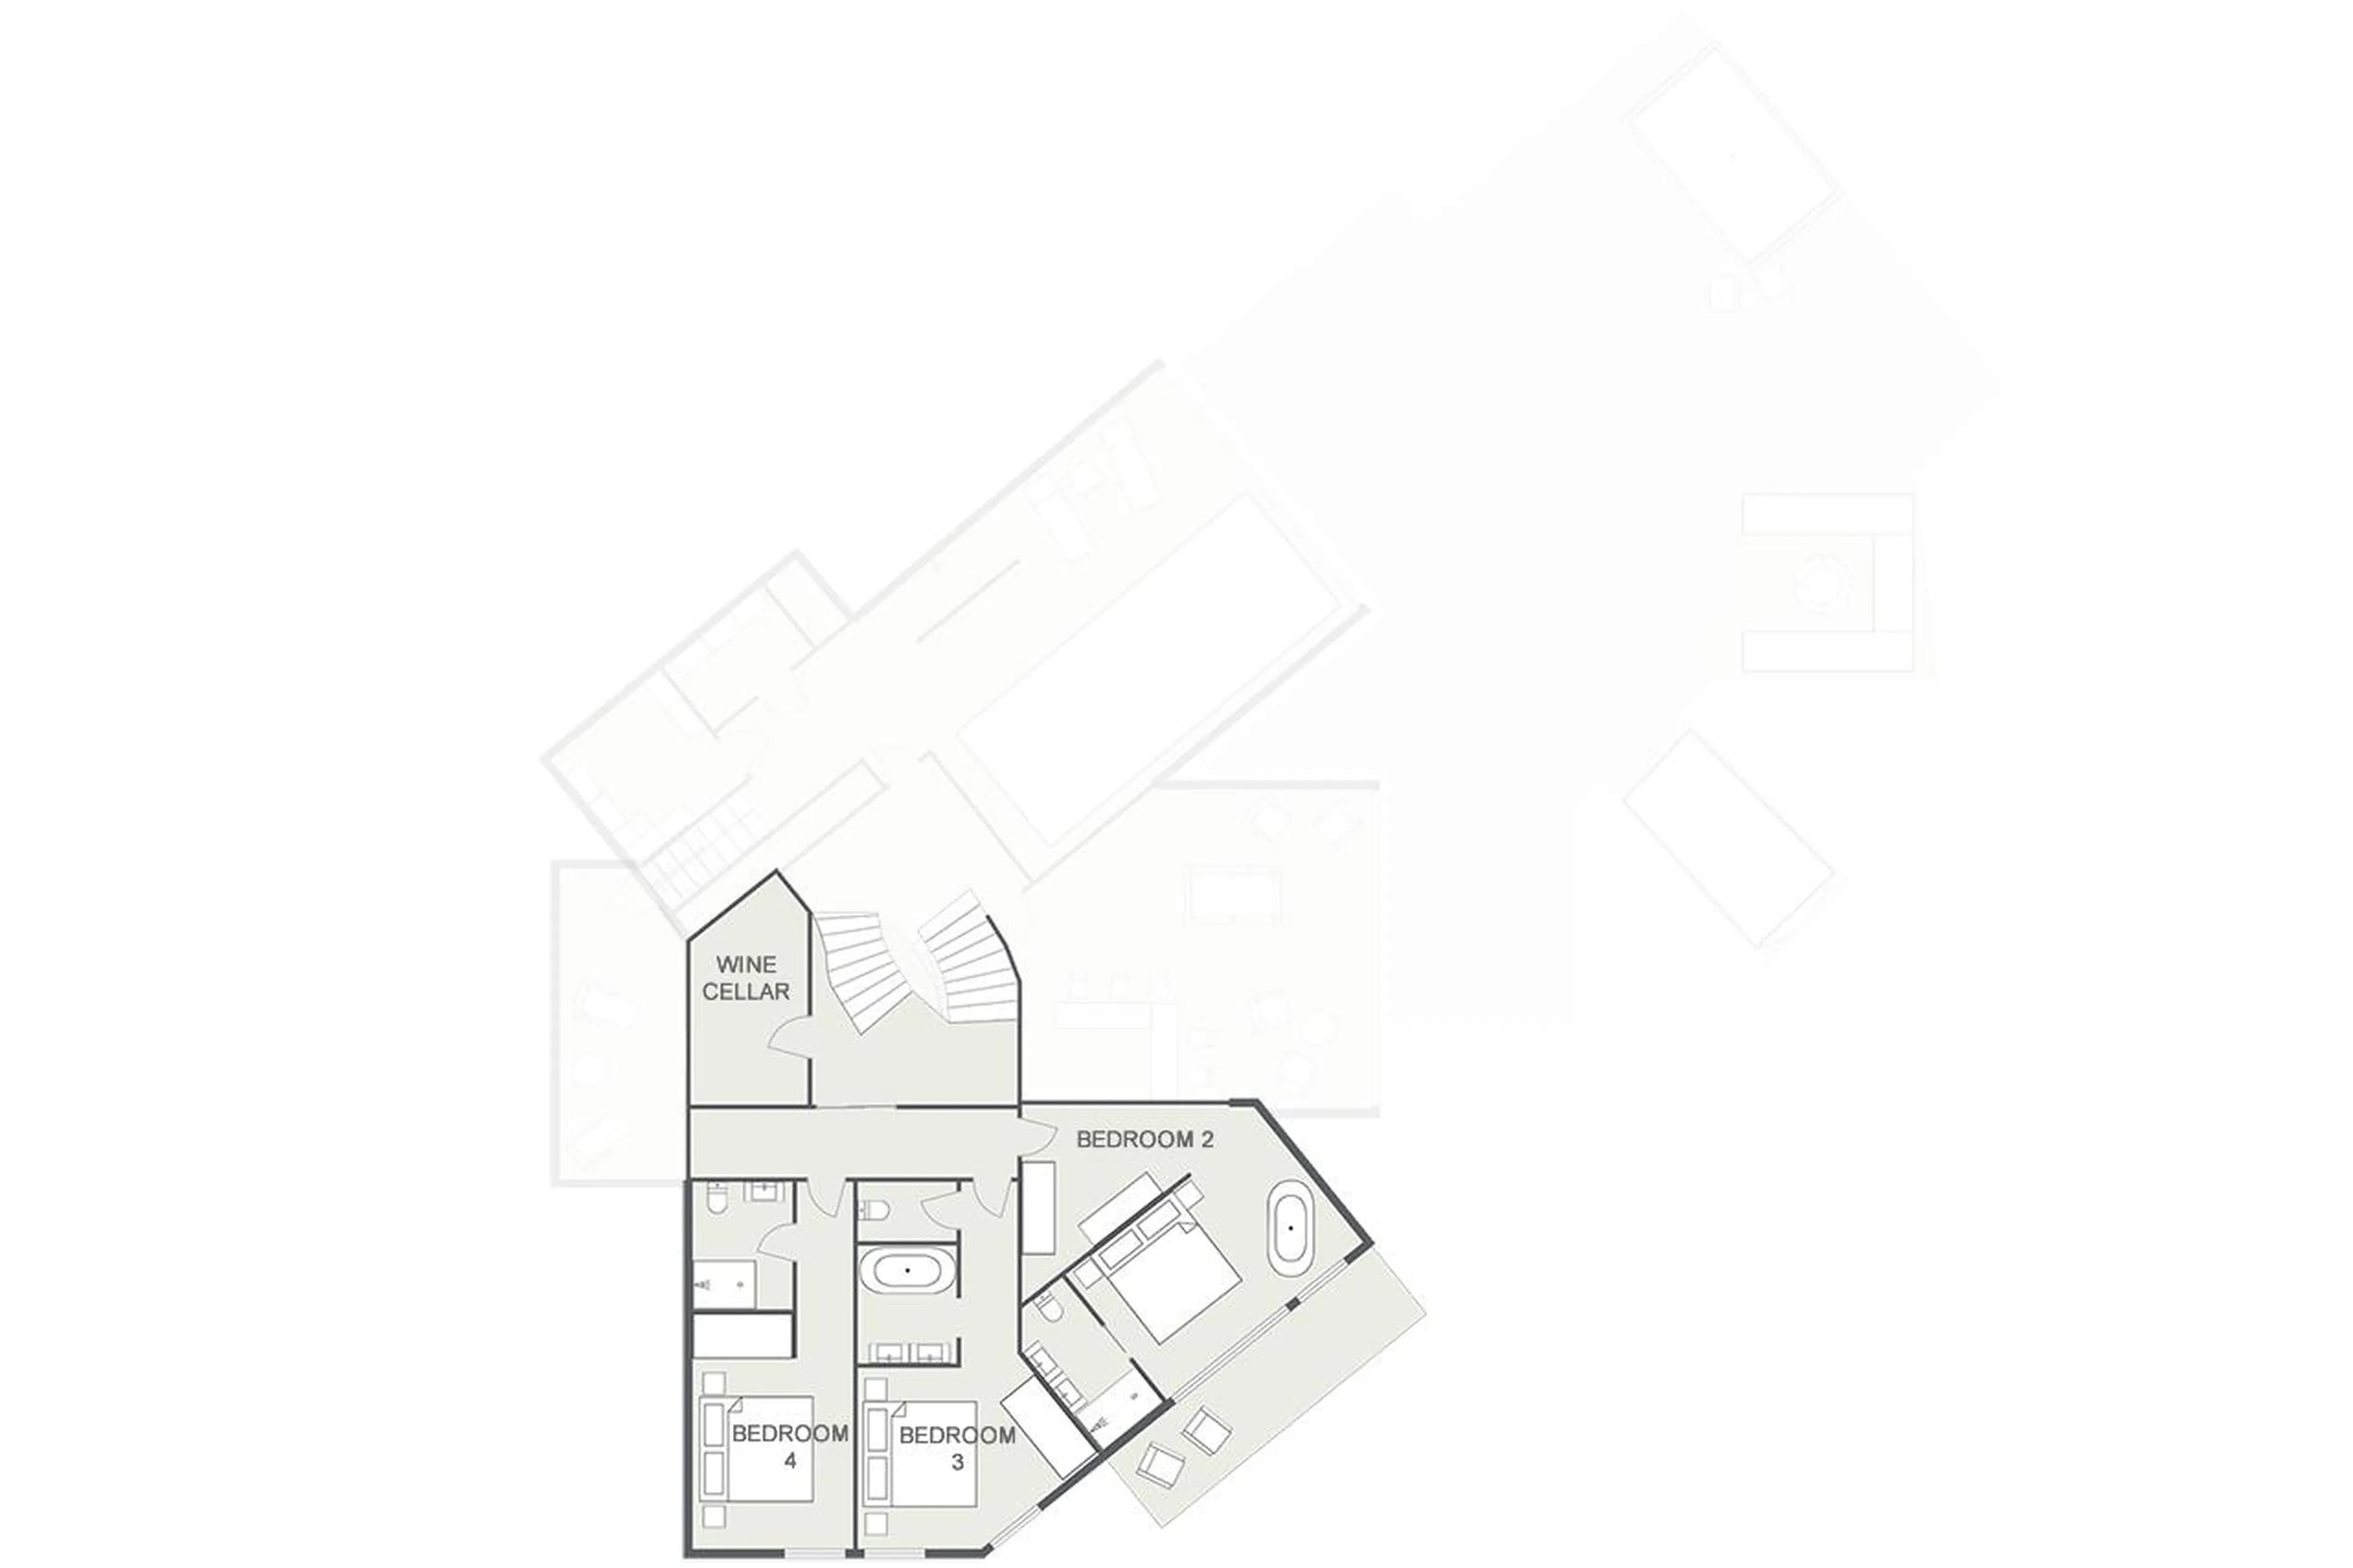 1 / 1
1 / 1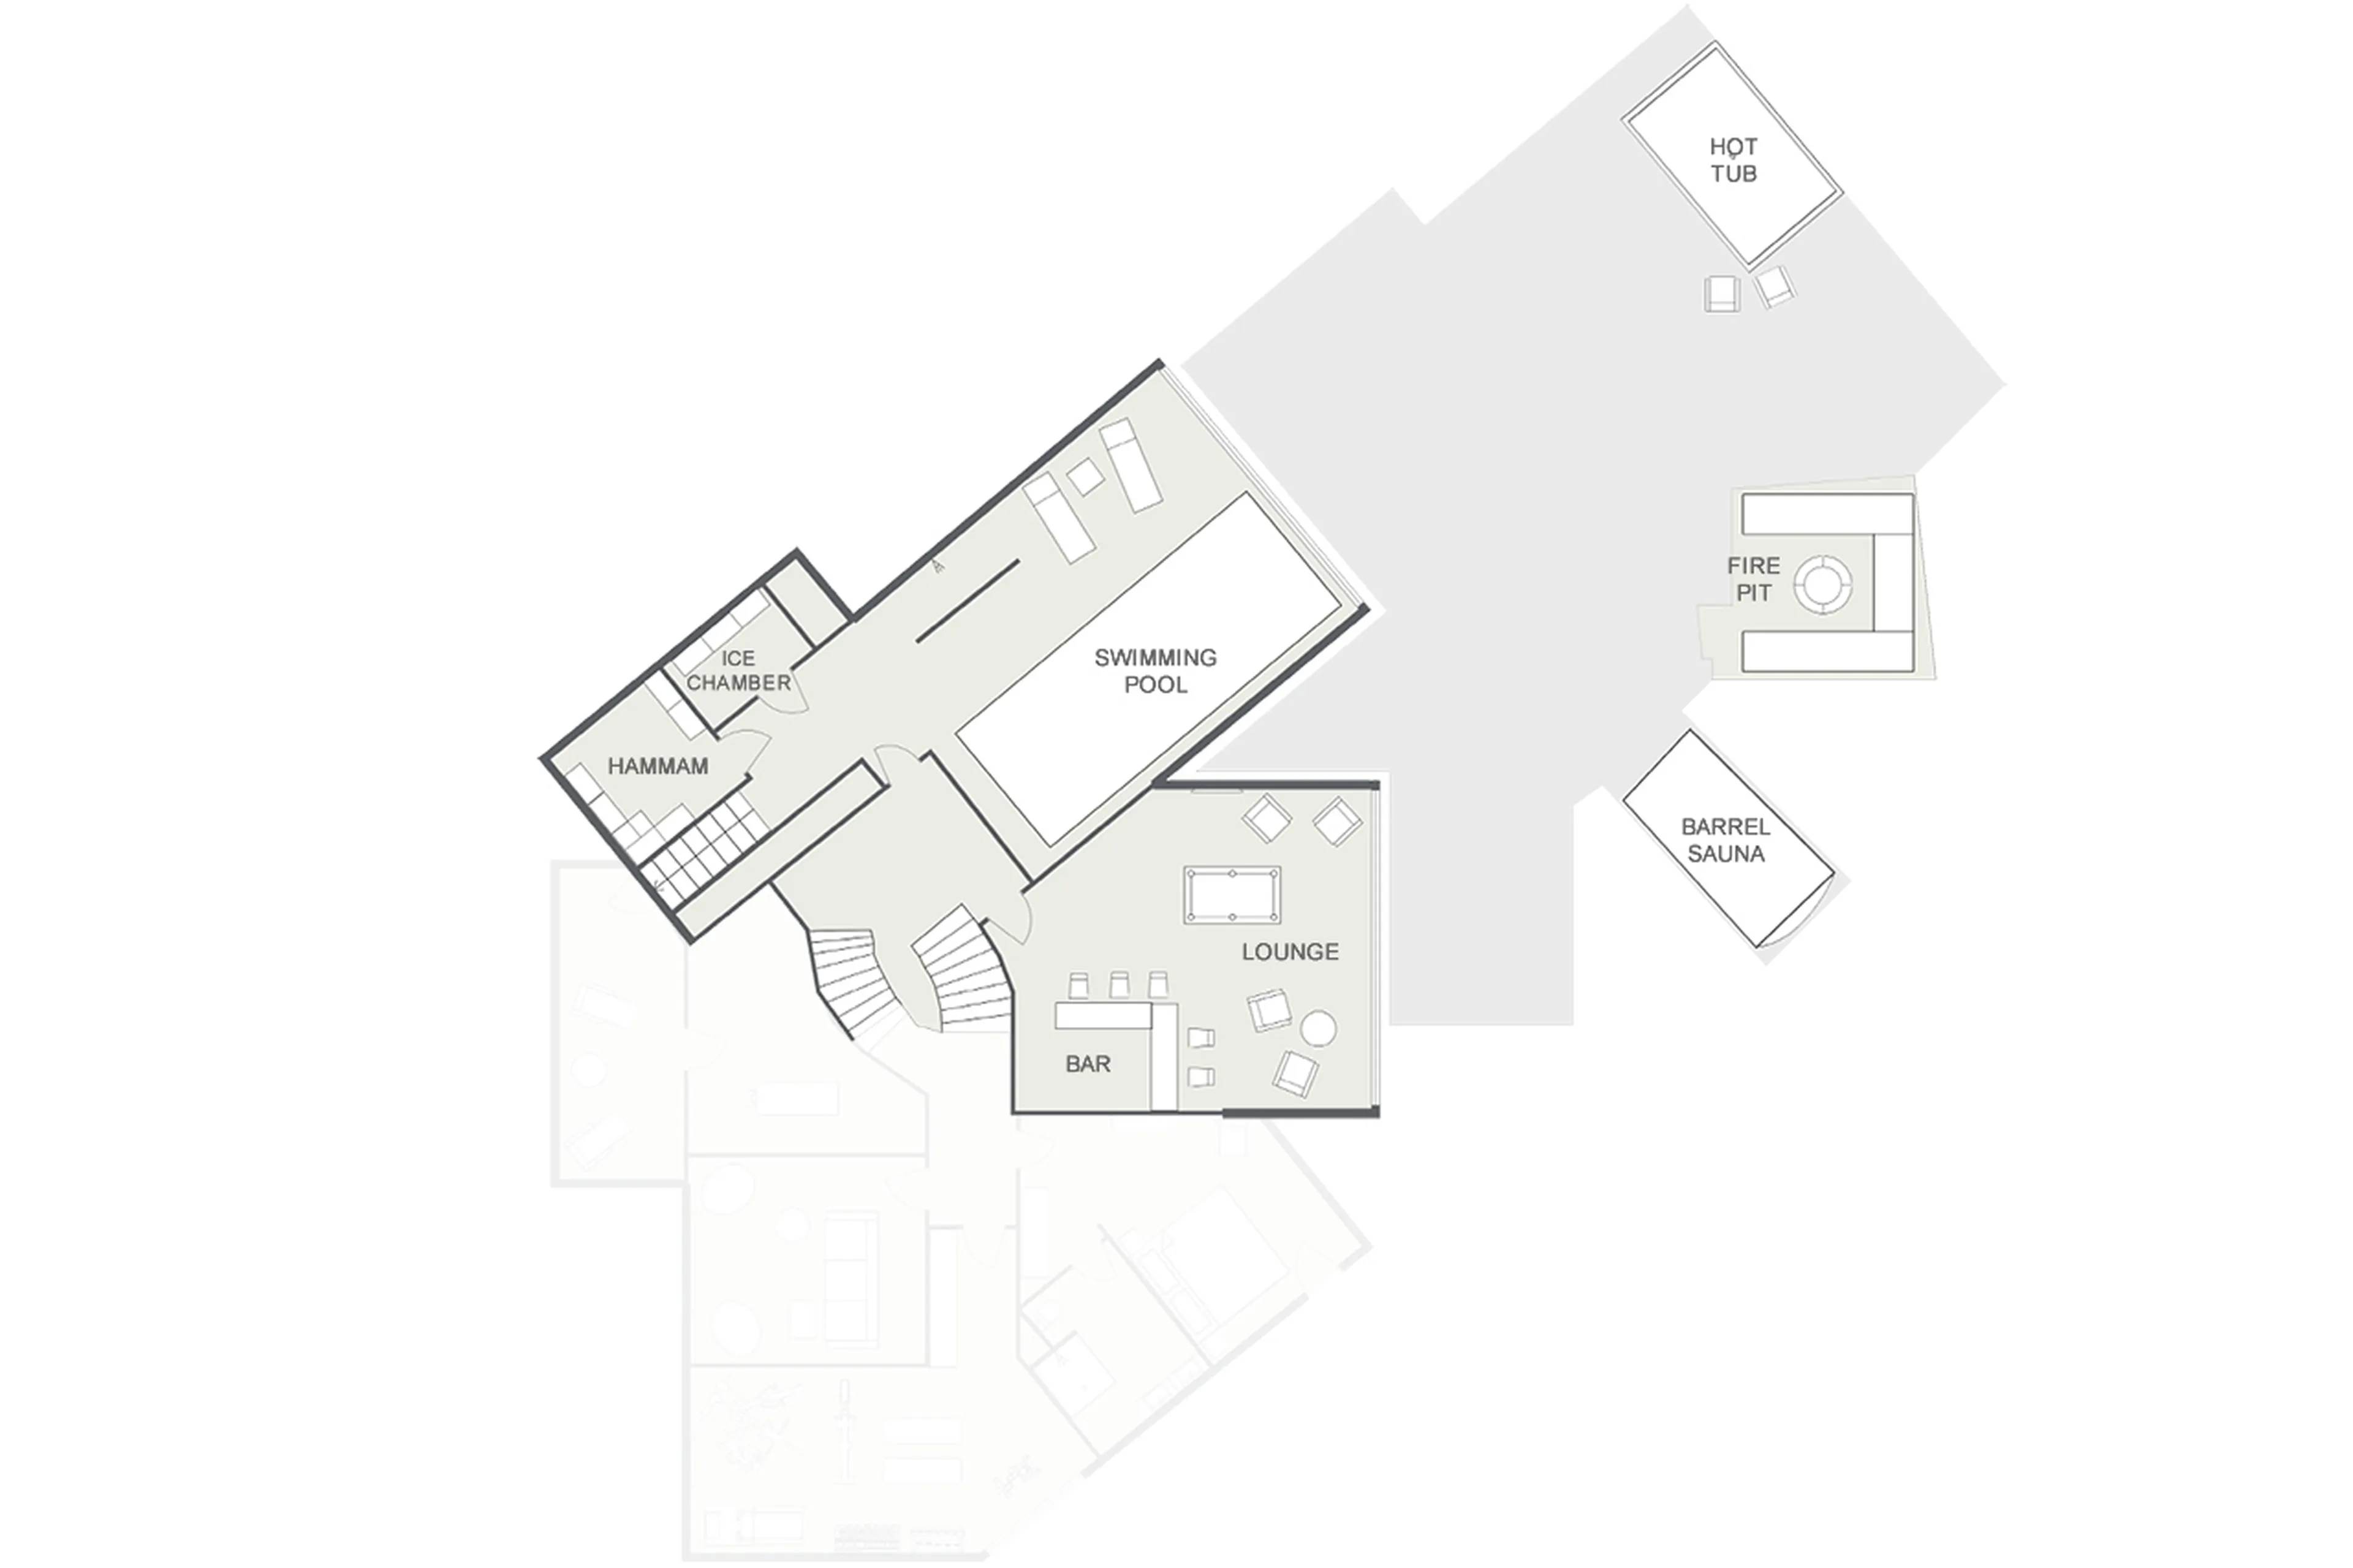 1 / 1
1 / 1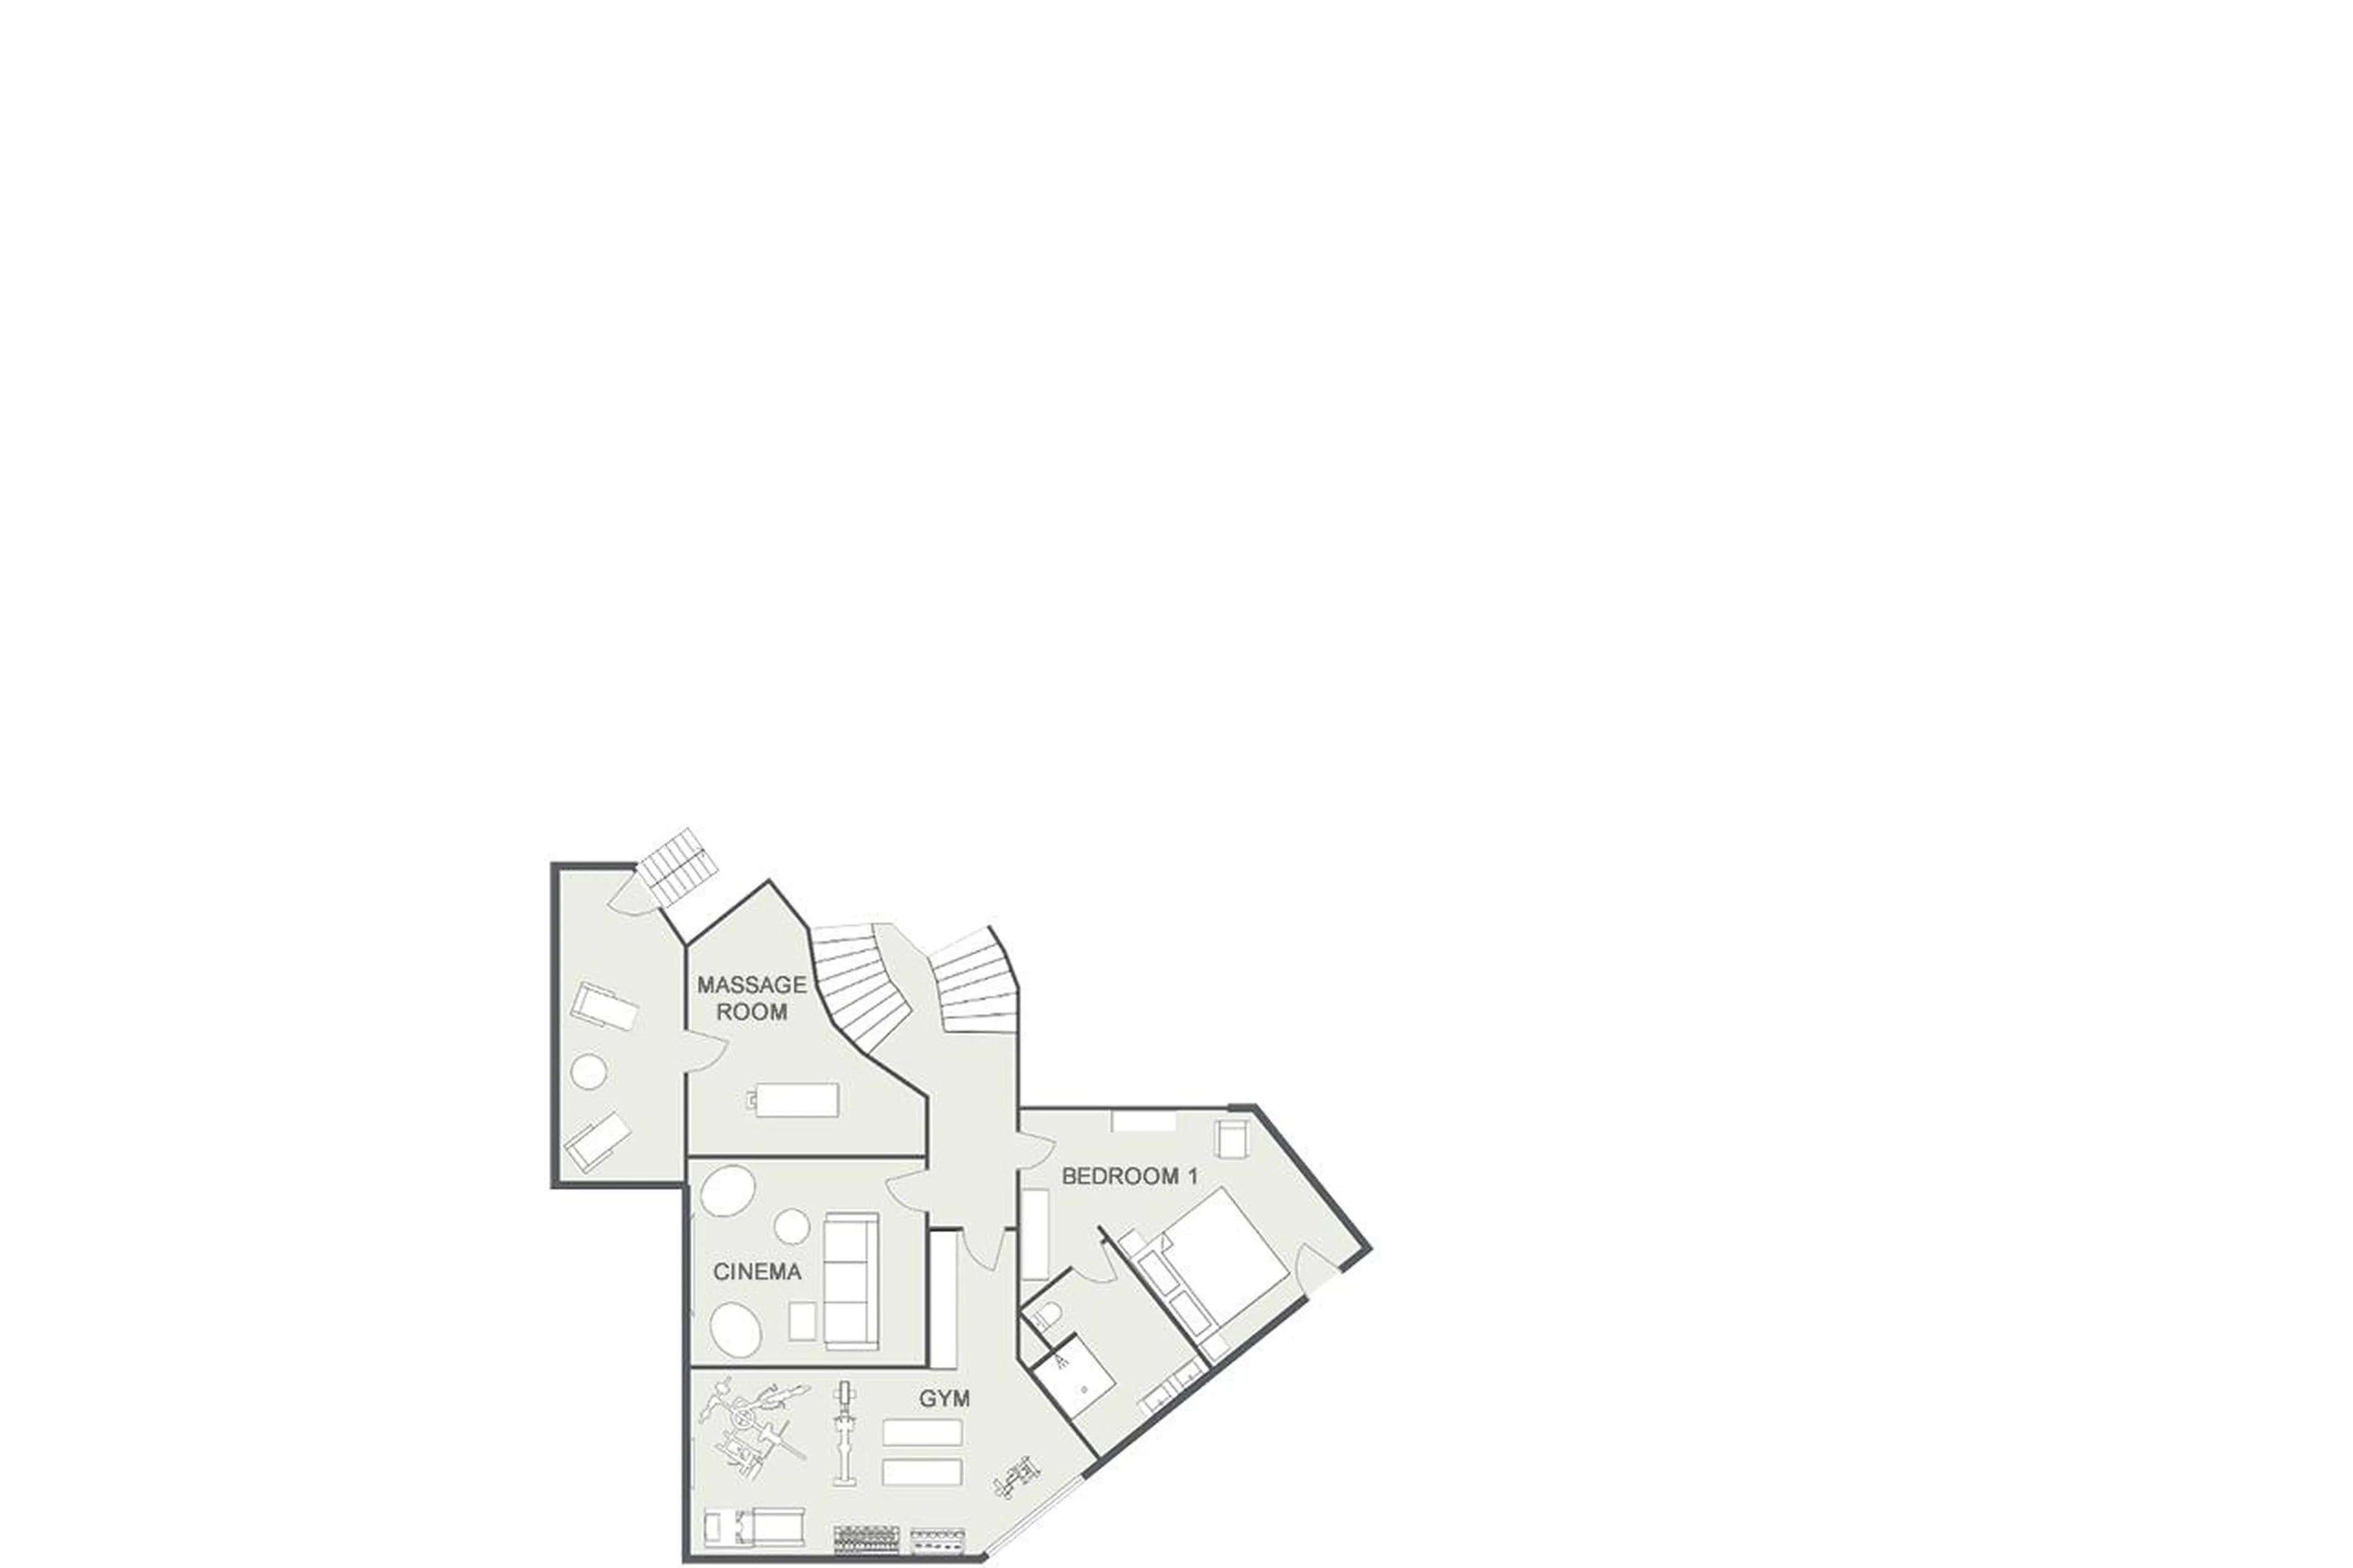 1 / 1
1 / 1Private chalet overlooking Morzine
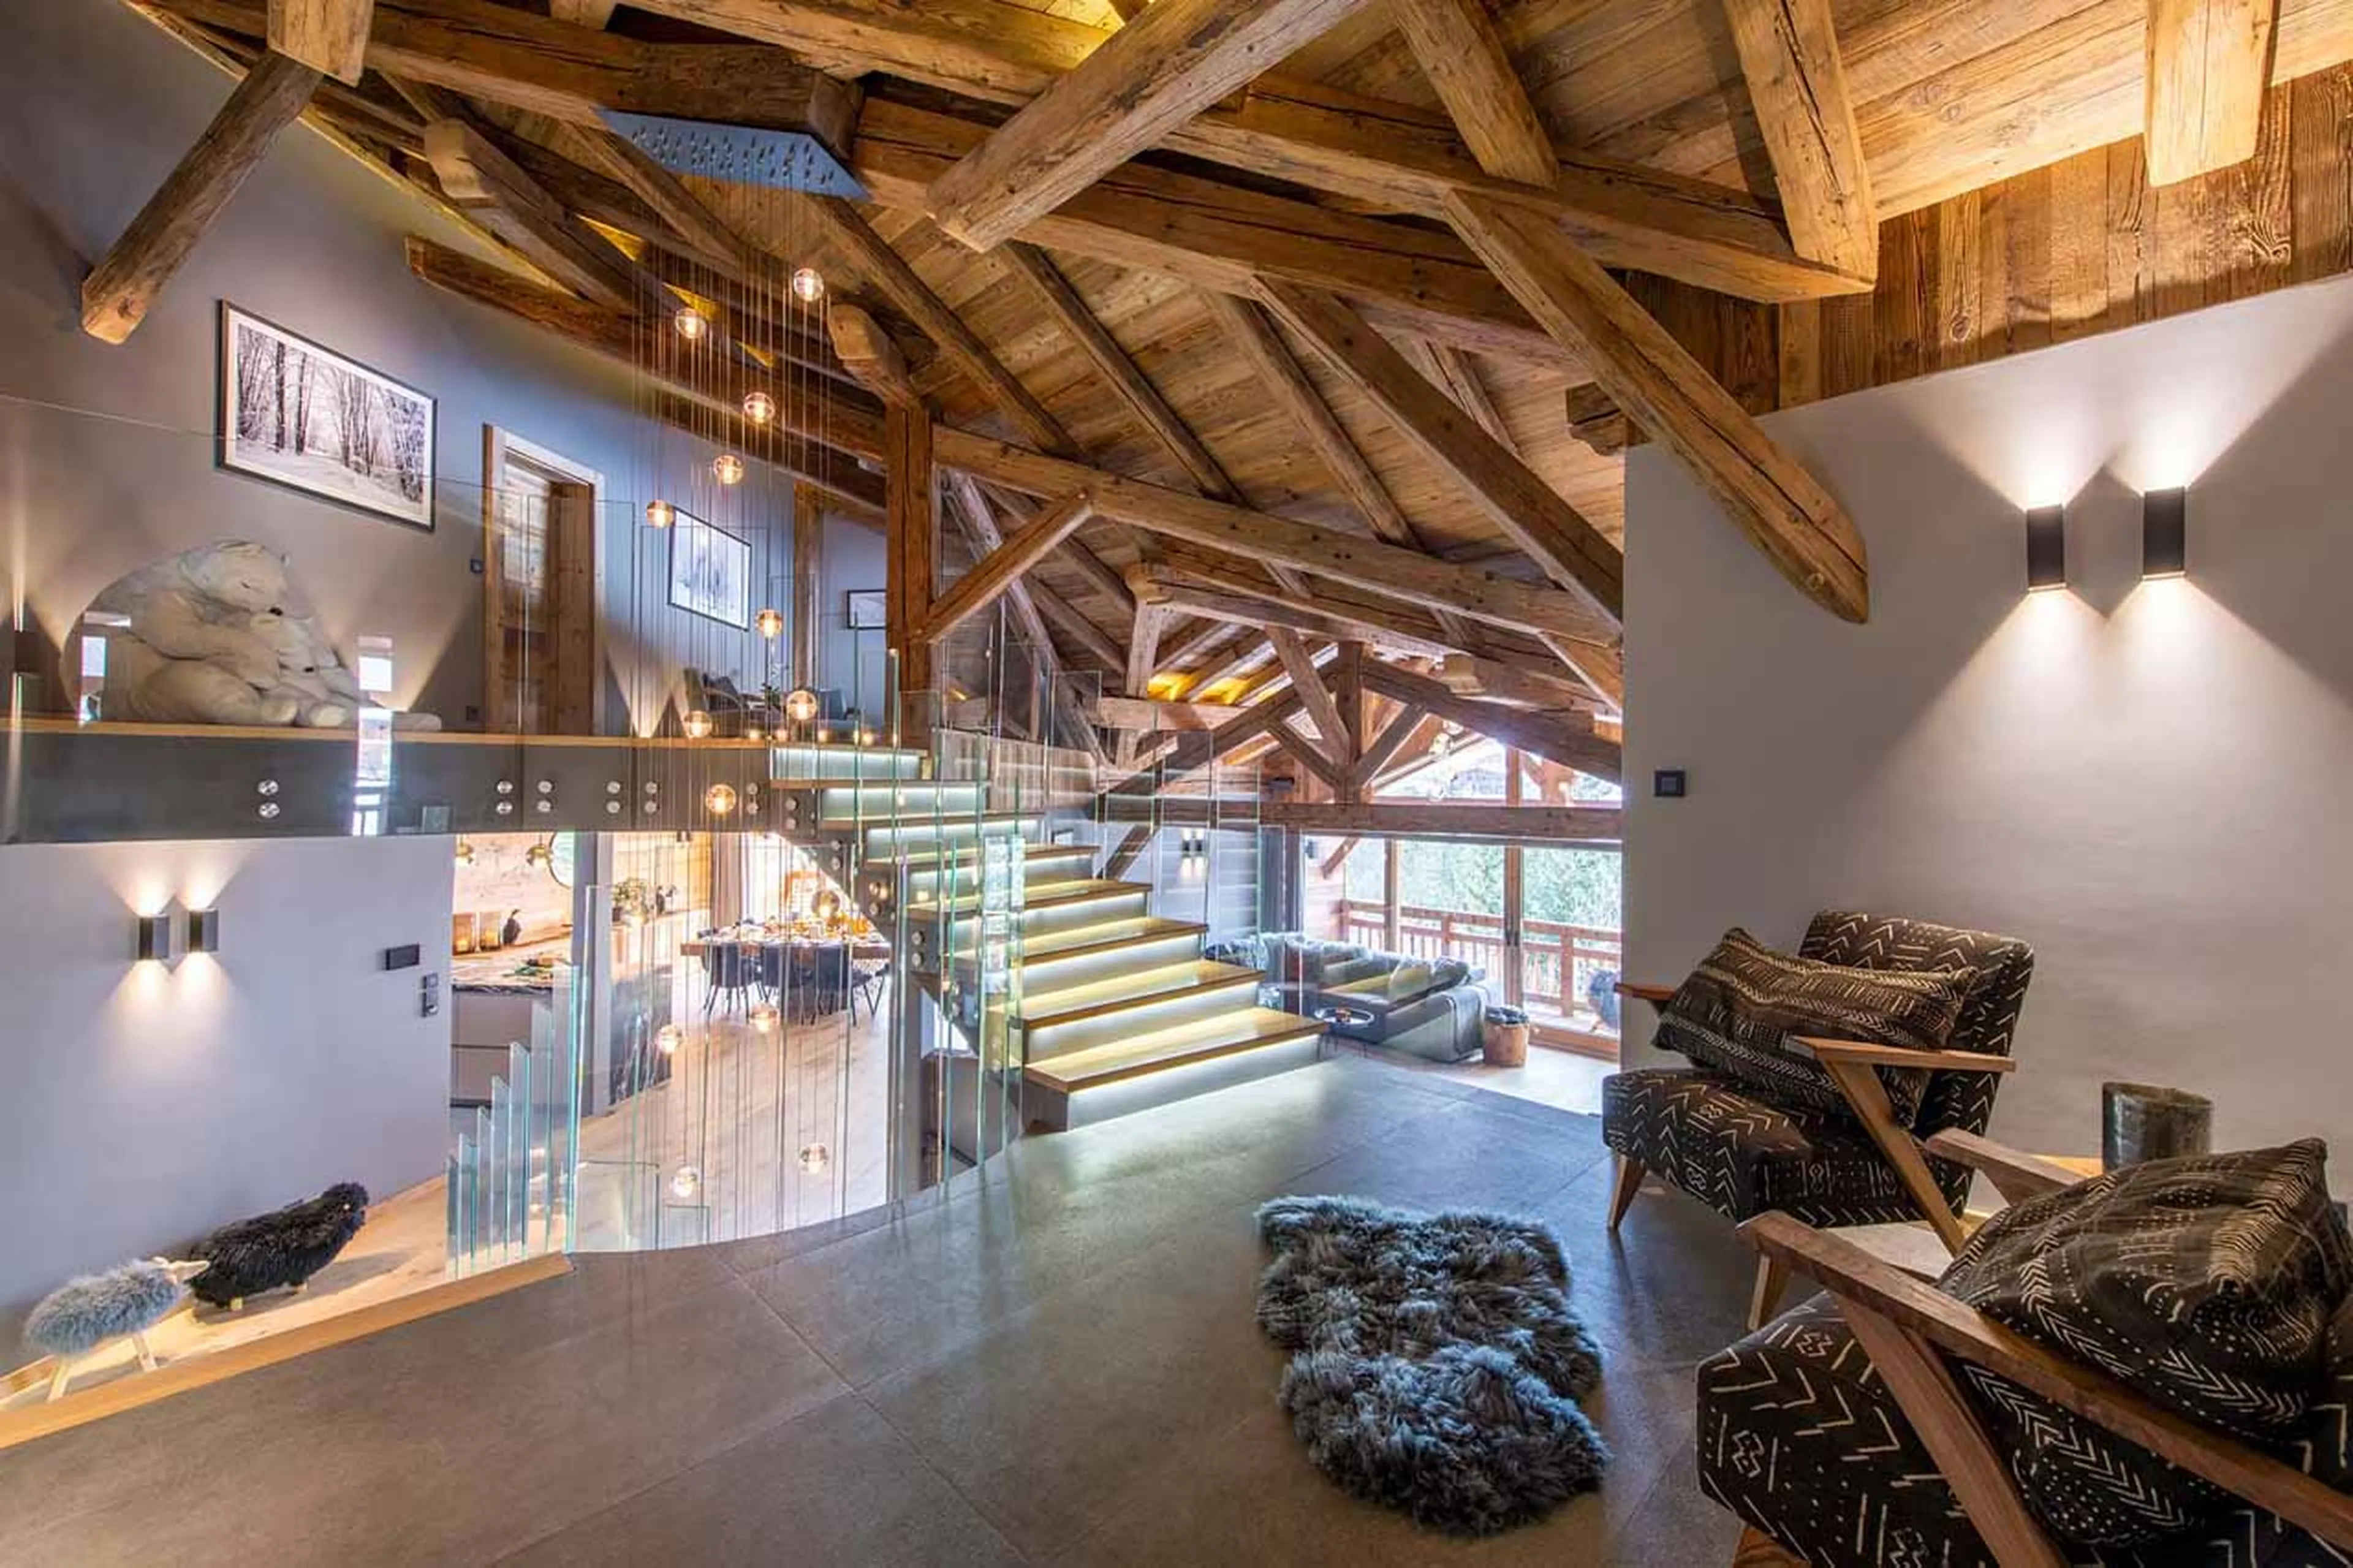
Chalet Sapphire occupies gated grounds overlooking Morzine, within an easy walk of the village centre. Although close to the shops, bars and restaurants, the chalet feels private, with views extending across the rooftops towards the Pléney and Nyon pistes.
An oversized front door opens into a double-height entrance hall, where a traditional dinner gong gives an immediate sense of occasion. The interiors are contemporary and relatively understated, allowing the chalet’s scale, mountain views and carefully chosen details to take centre stage.
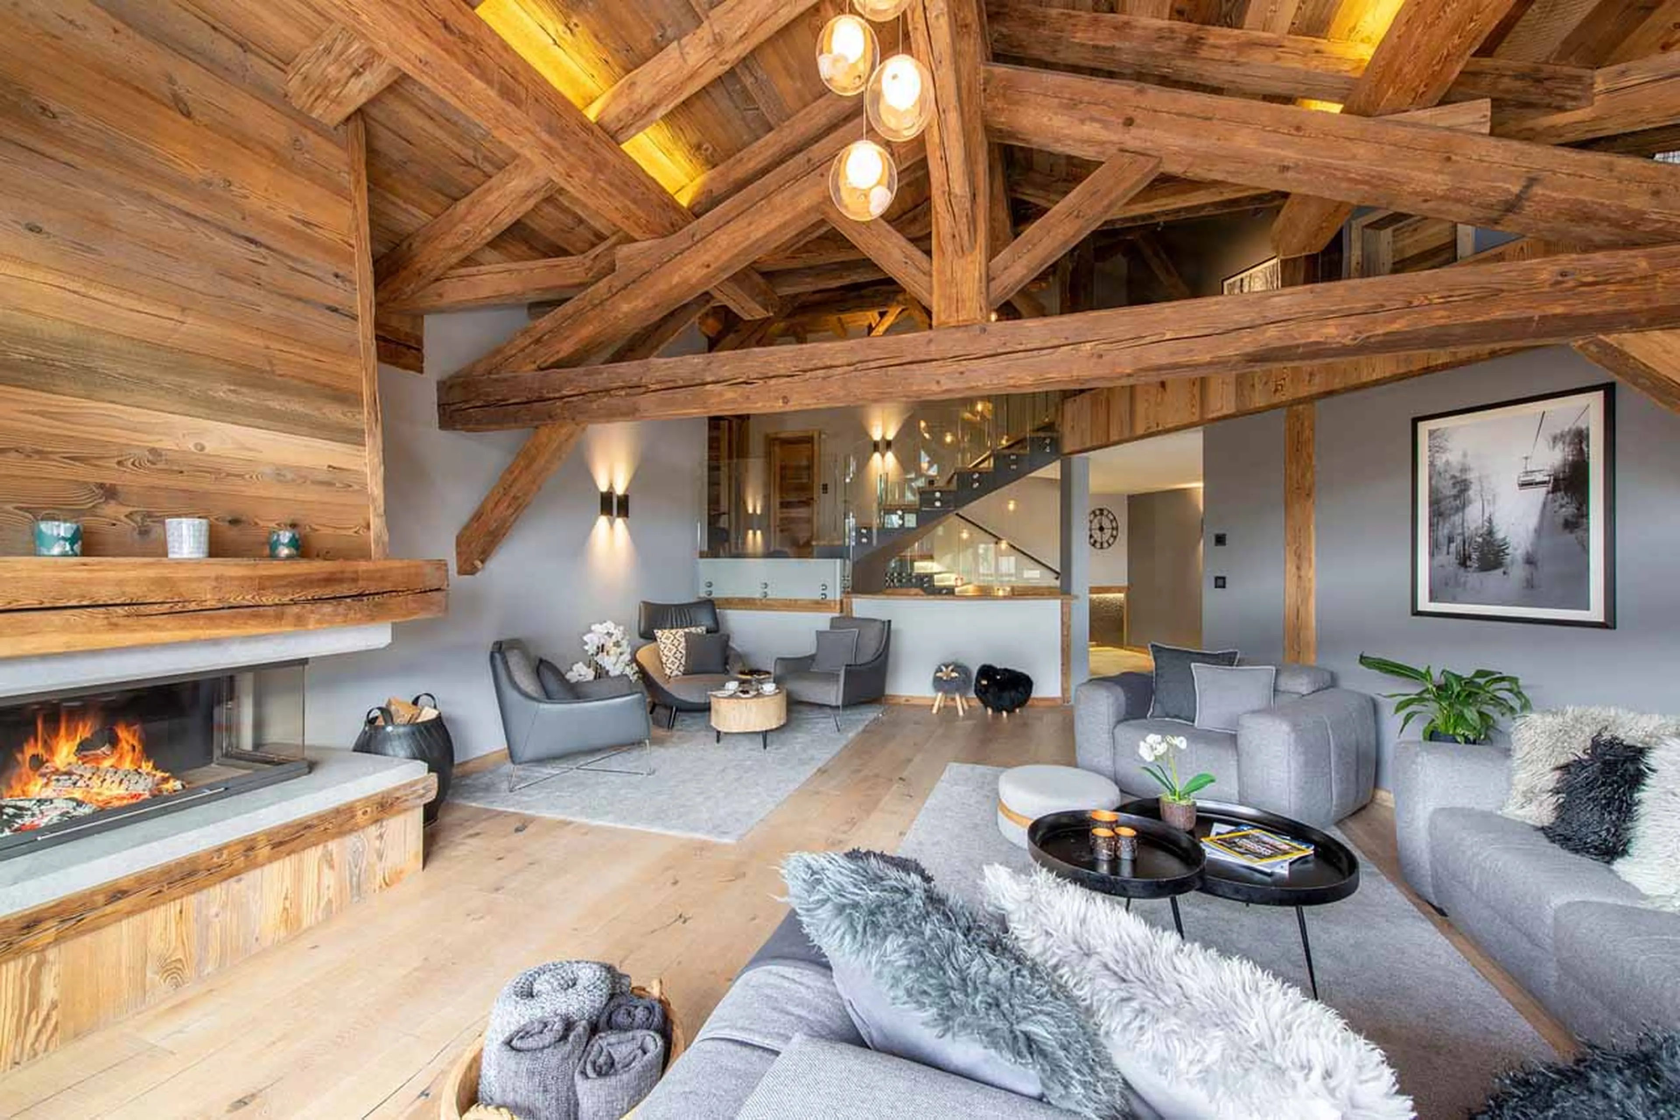

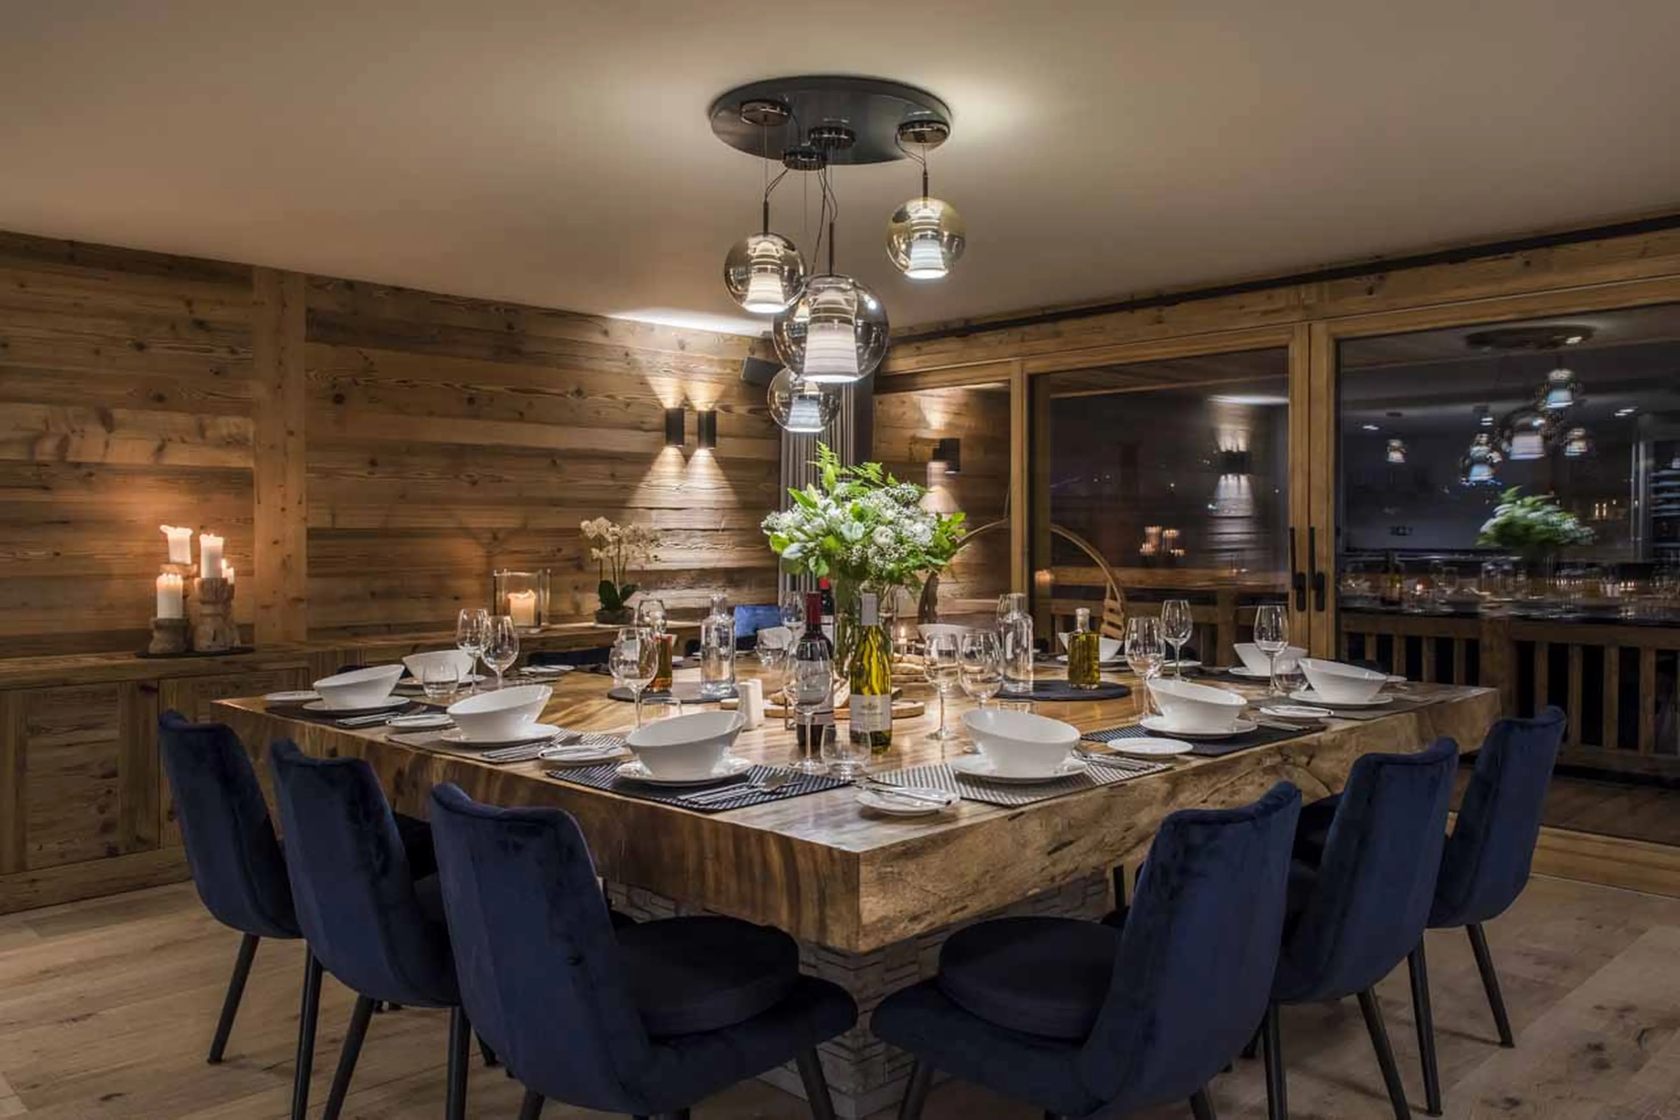
The main living room is arranged around a feature fireplace and looks out to the resort through large windows. Next door, the dining room features a handcrafted Balinese teak table with space for up to 16 guests. An open demonstration kitchen is used for service and final plating, while a separate professional kitchen allows the chalet team to work discreetly behind the scenes.
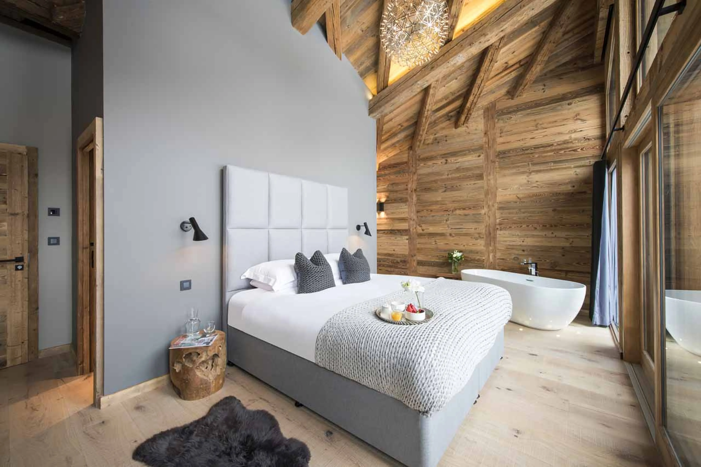

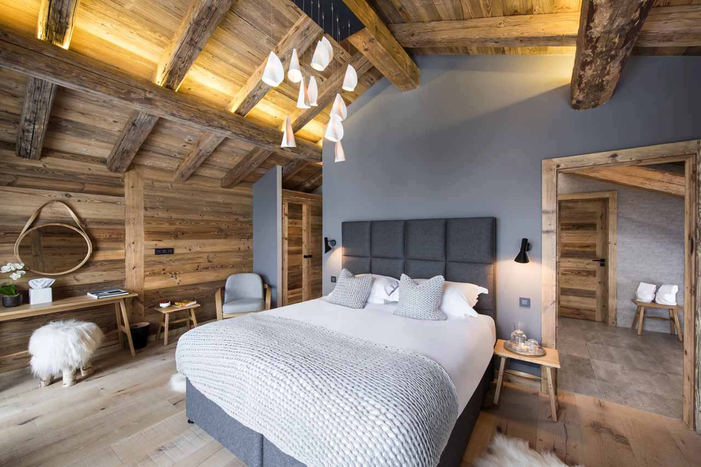
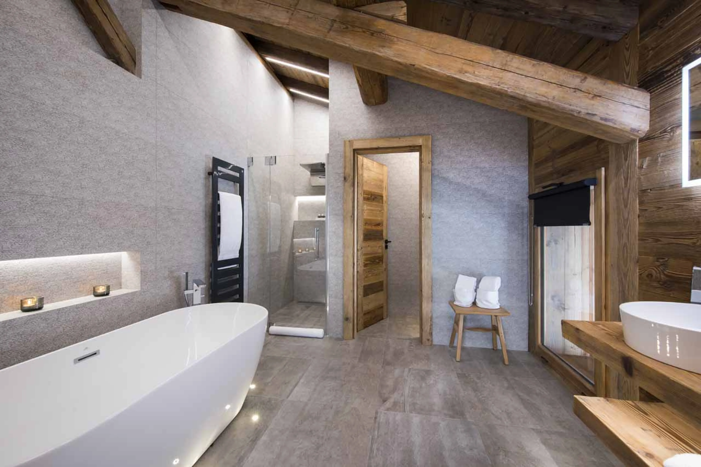
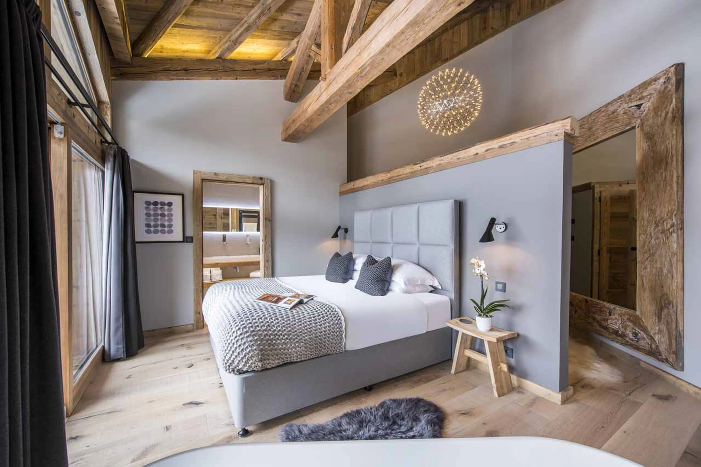
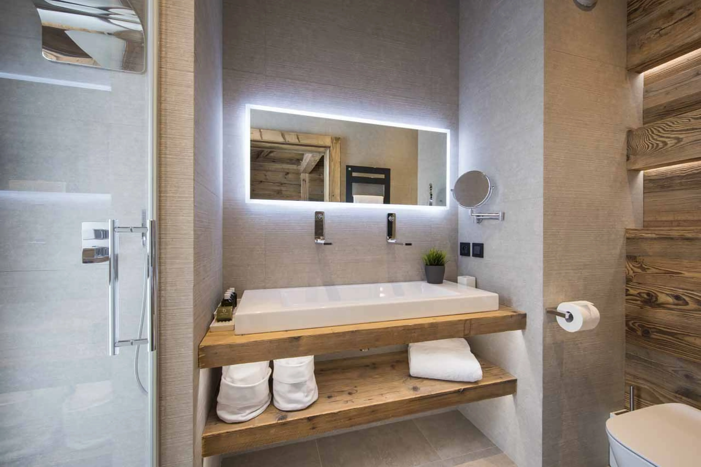
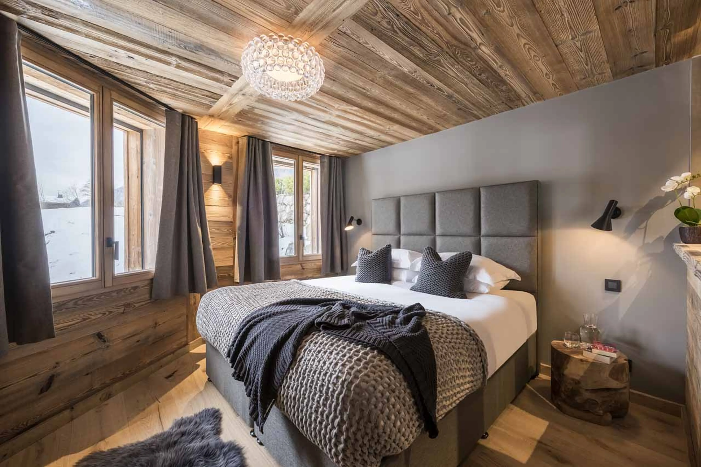
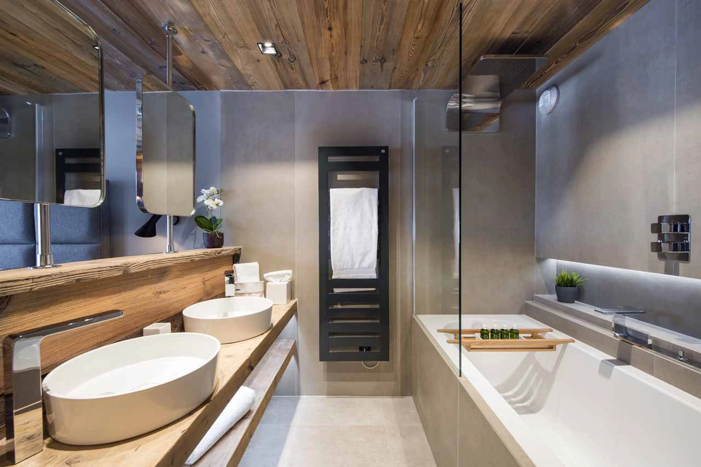
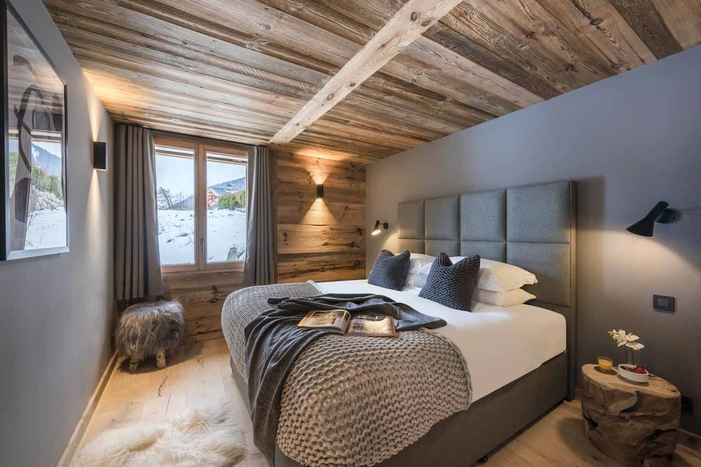
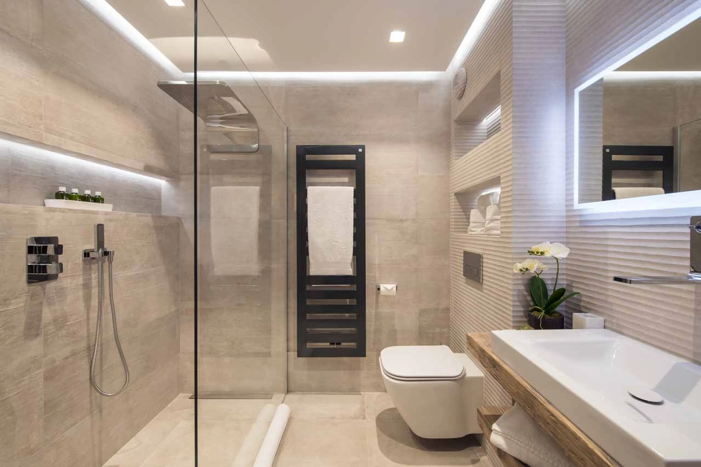
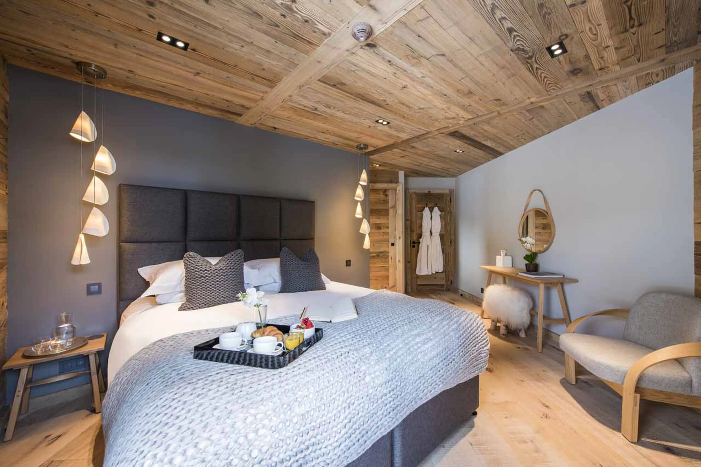
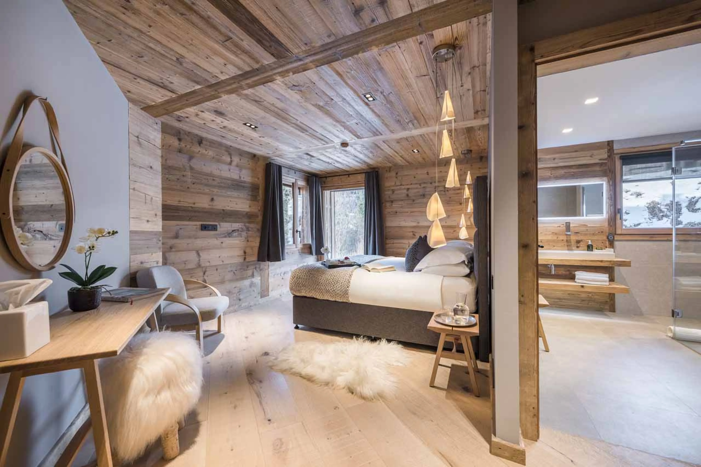
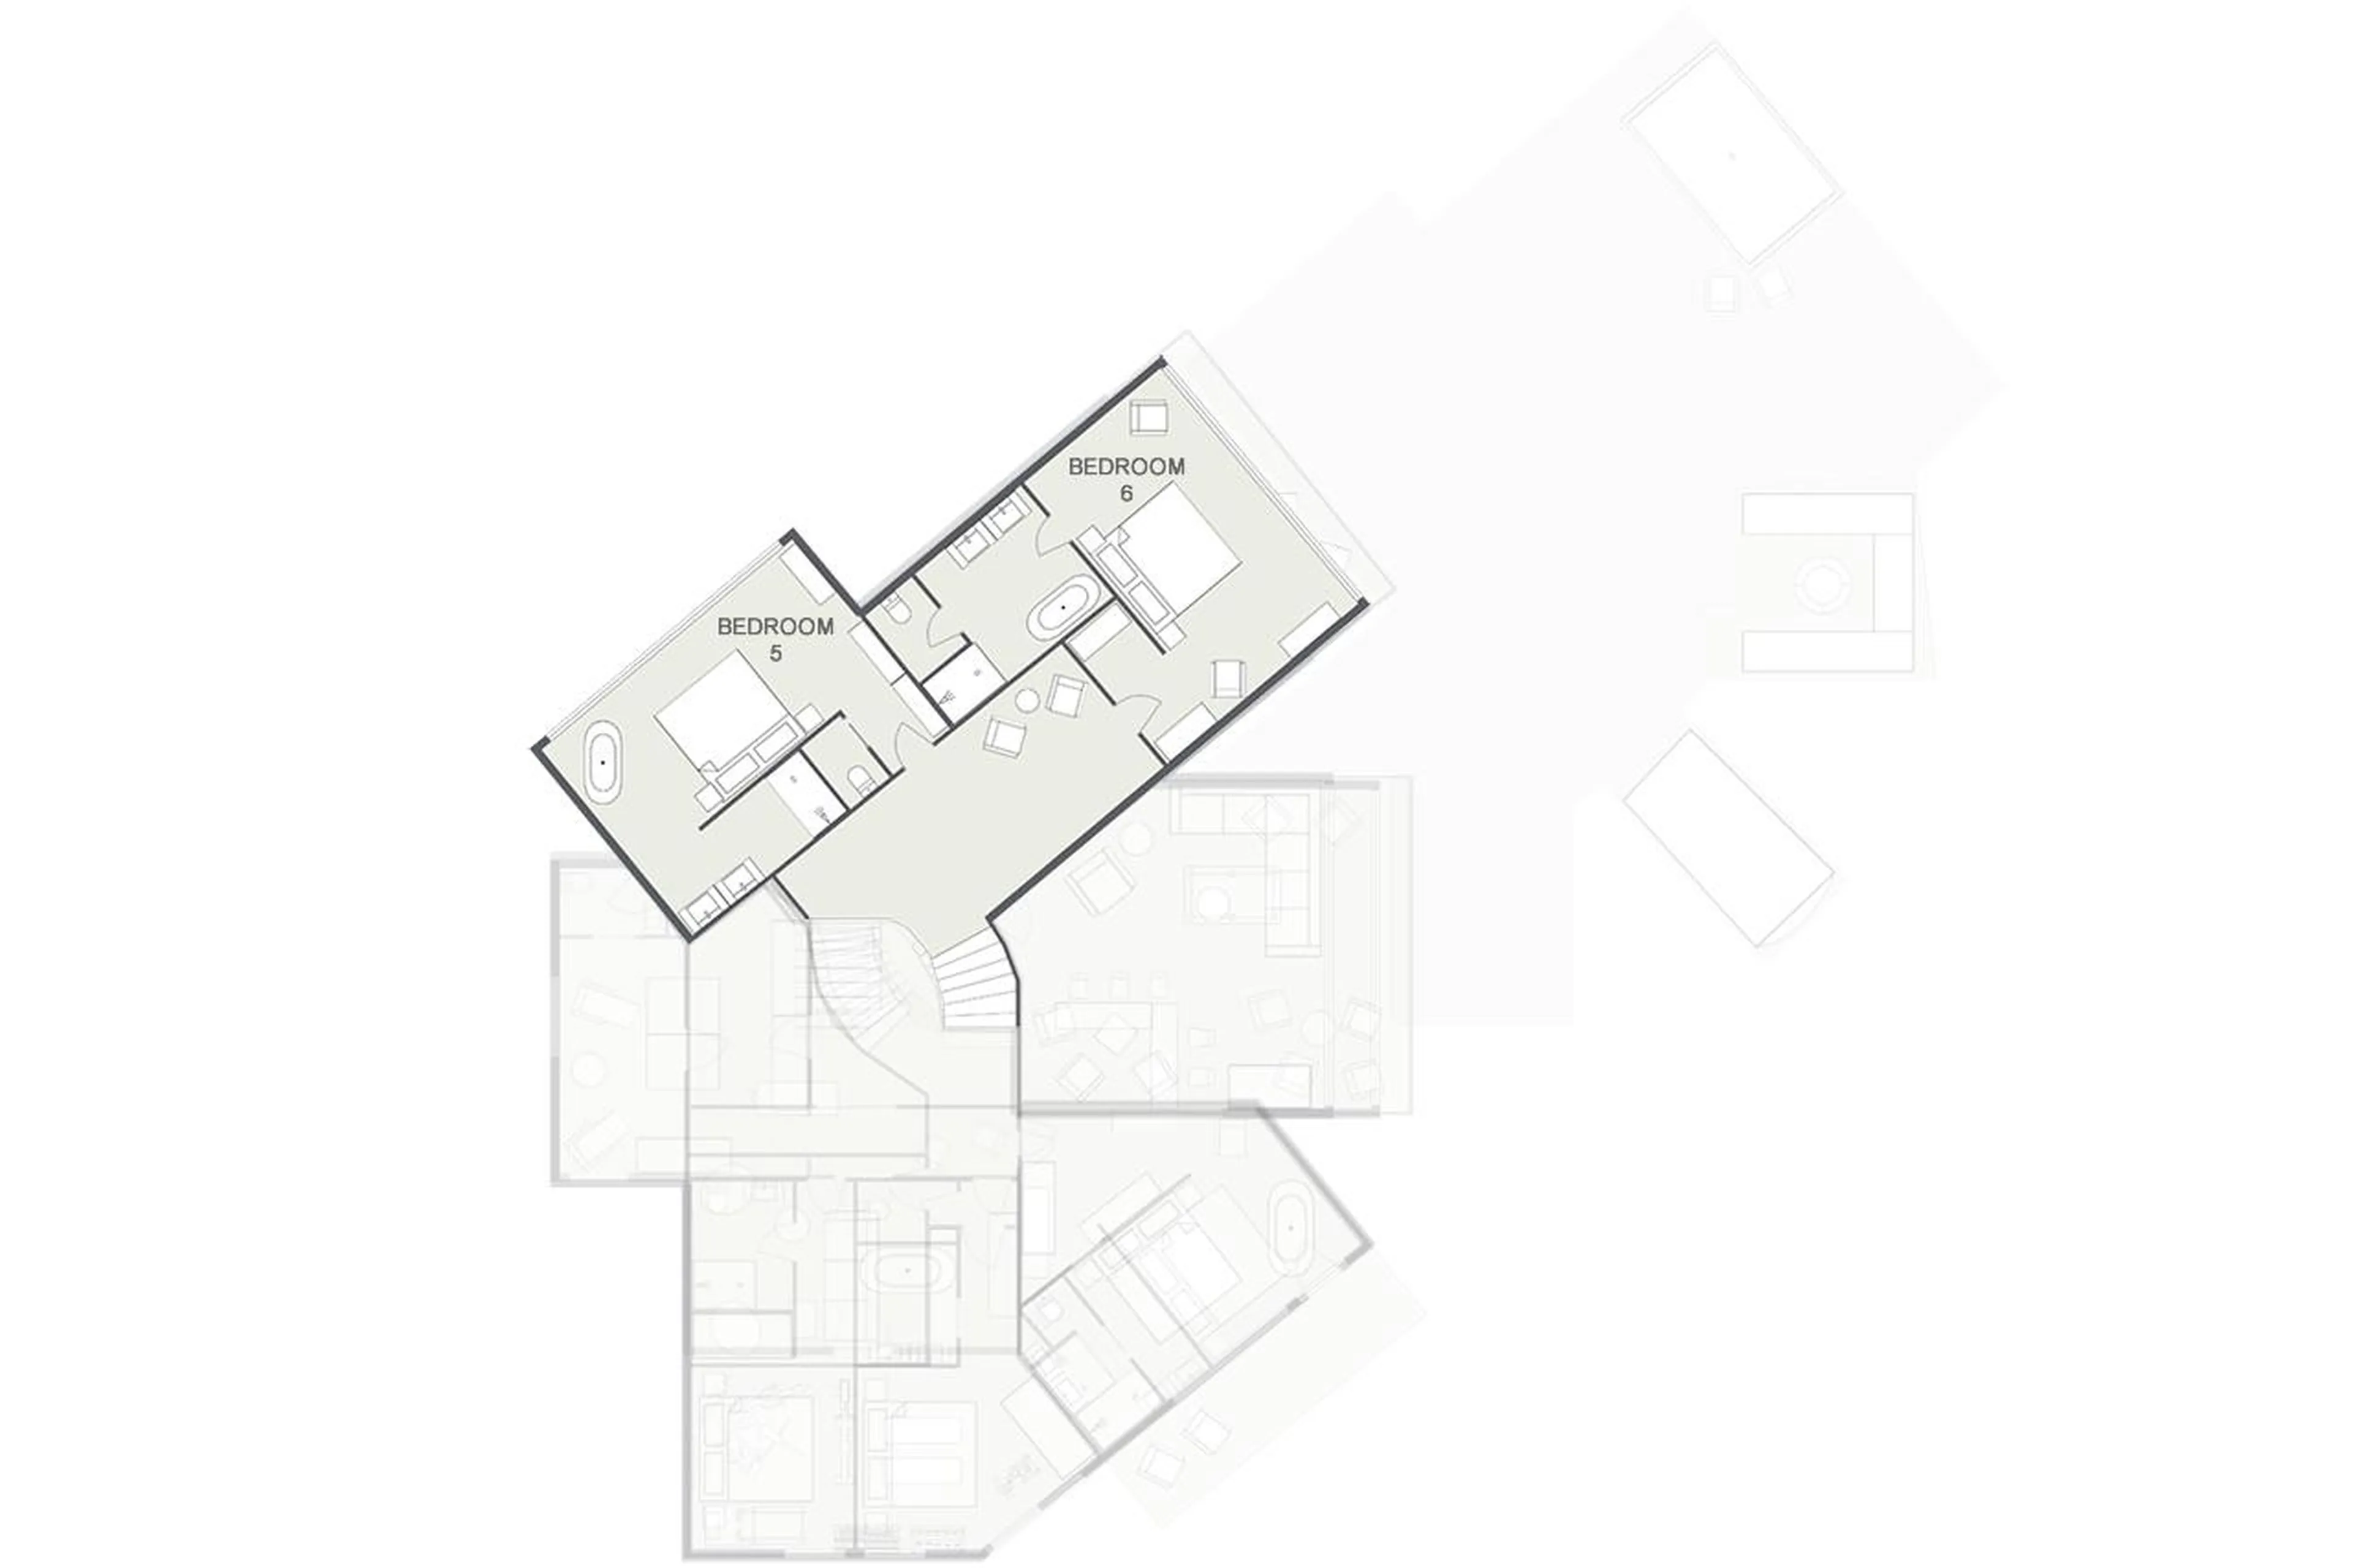
All six bedrooms have en-suite bathrooms and super-king beds that can be divided into twins. Two master suites occupy the top floor, both with high ceilings and mountain views. The remaining bedrooms are spread across the lower levels, with individual features including freestanding baths, dressing rooms, balconies and direct terrace access.
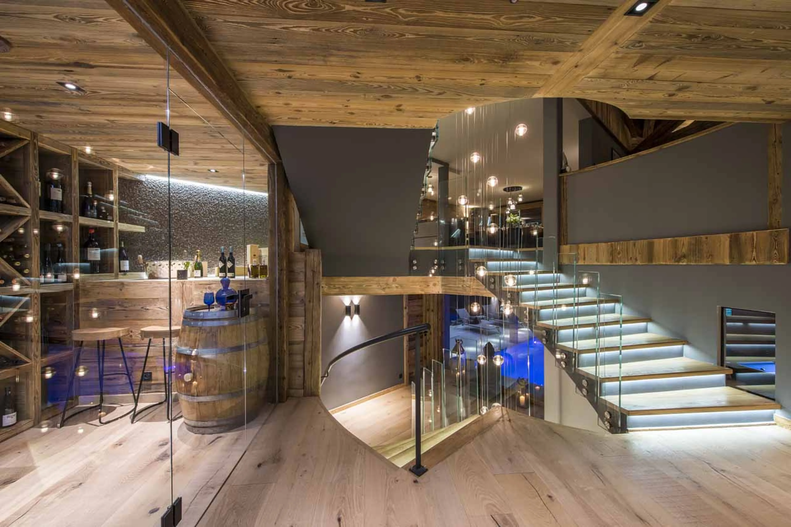
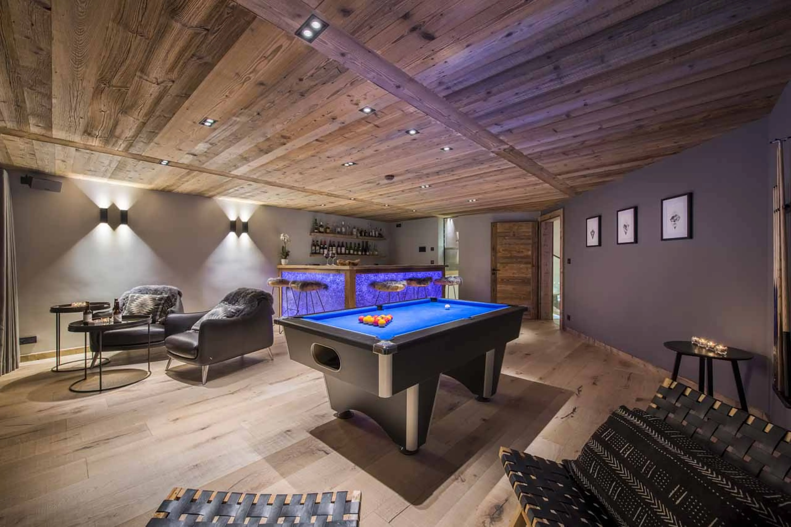
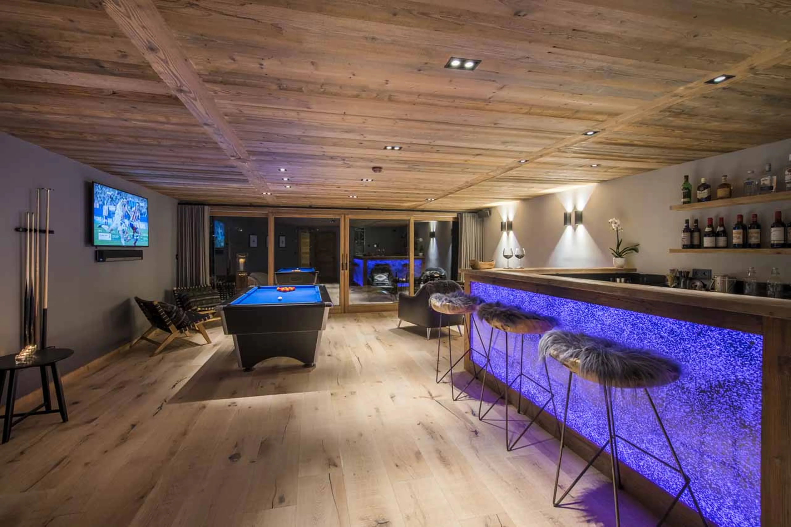
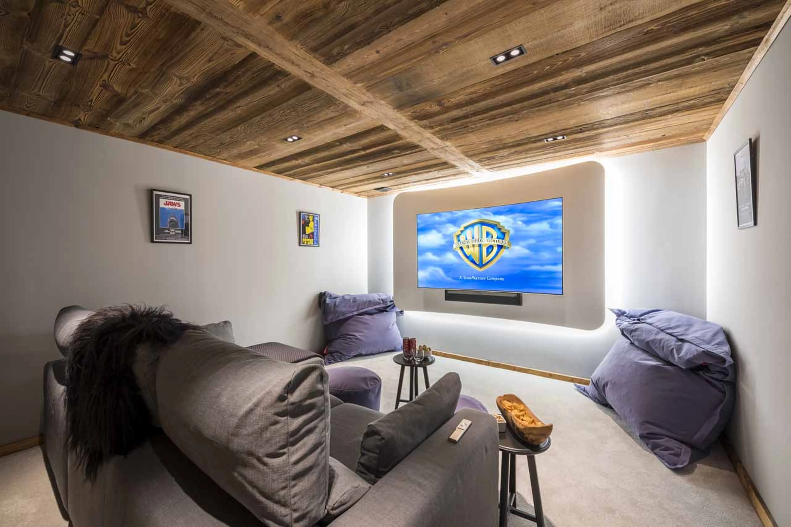
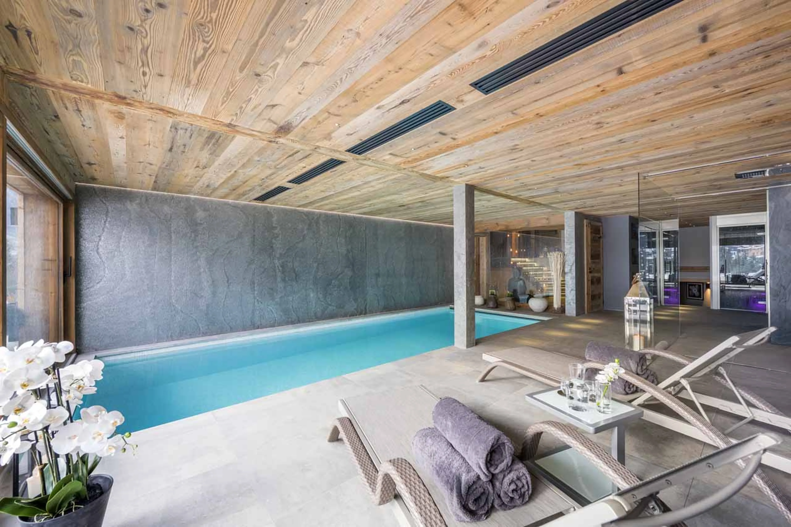

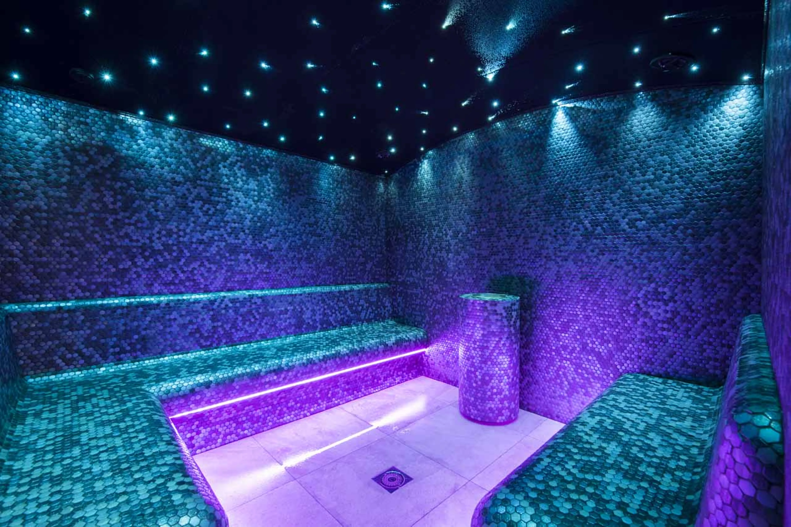
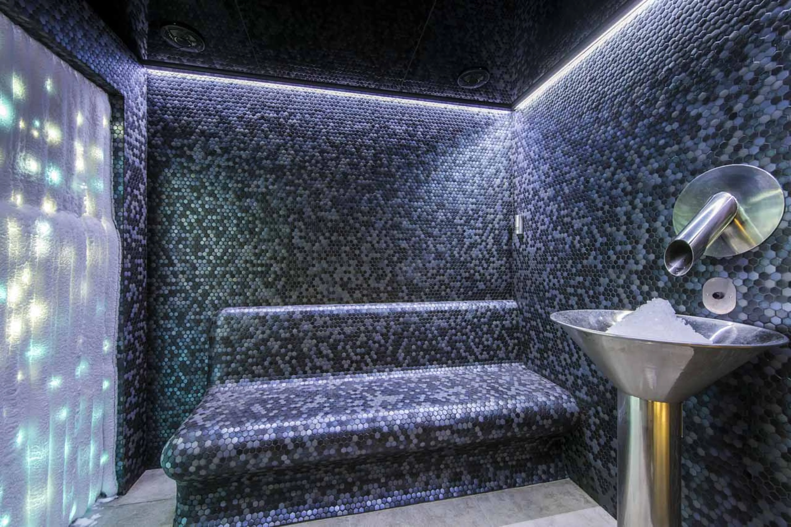
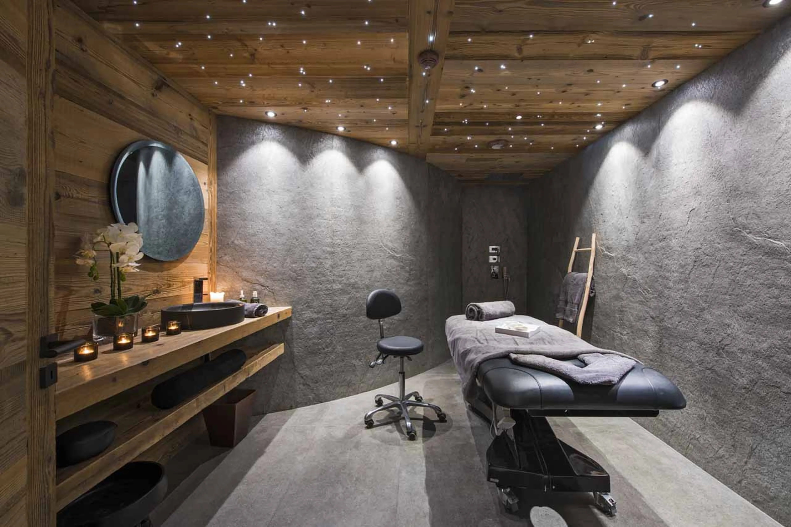
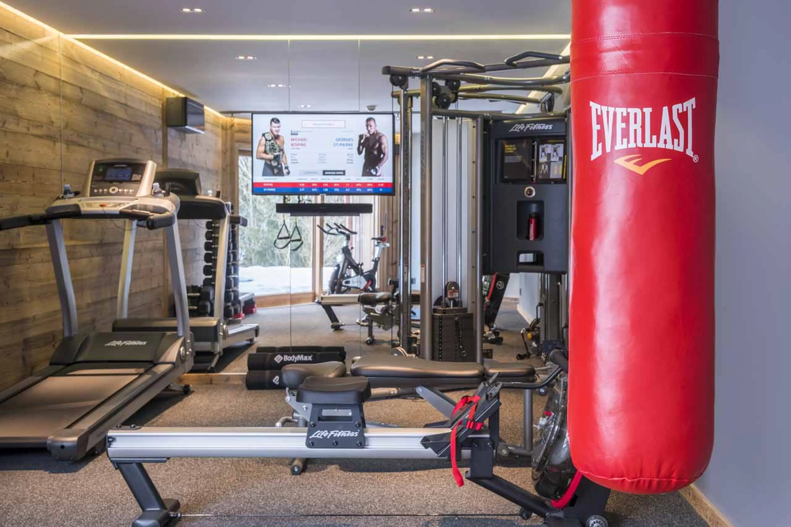
The lower floors contain several spaces for evenings at the chalet. A bar and television lounge opens directly onto the terrace and includes a pool table, while the cinema has a 4K screen, surround sound and games consoles. The spa features an indoor swimming pool with counter-current and massage jets, framed by windows looking towards the mountains. Pinpoint lights set into the timber ceiling give the room a warm glow in the evening. There is also a hammam, an ice chamber with chromotherapy, a treatment room and a well-equipped gym.
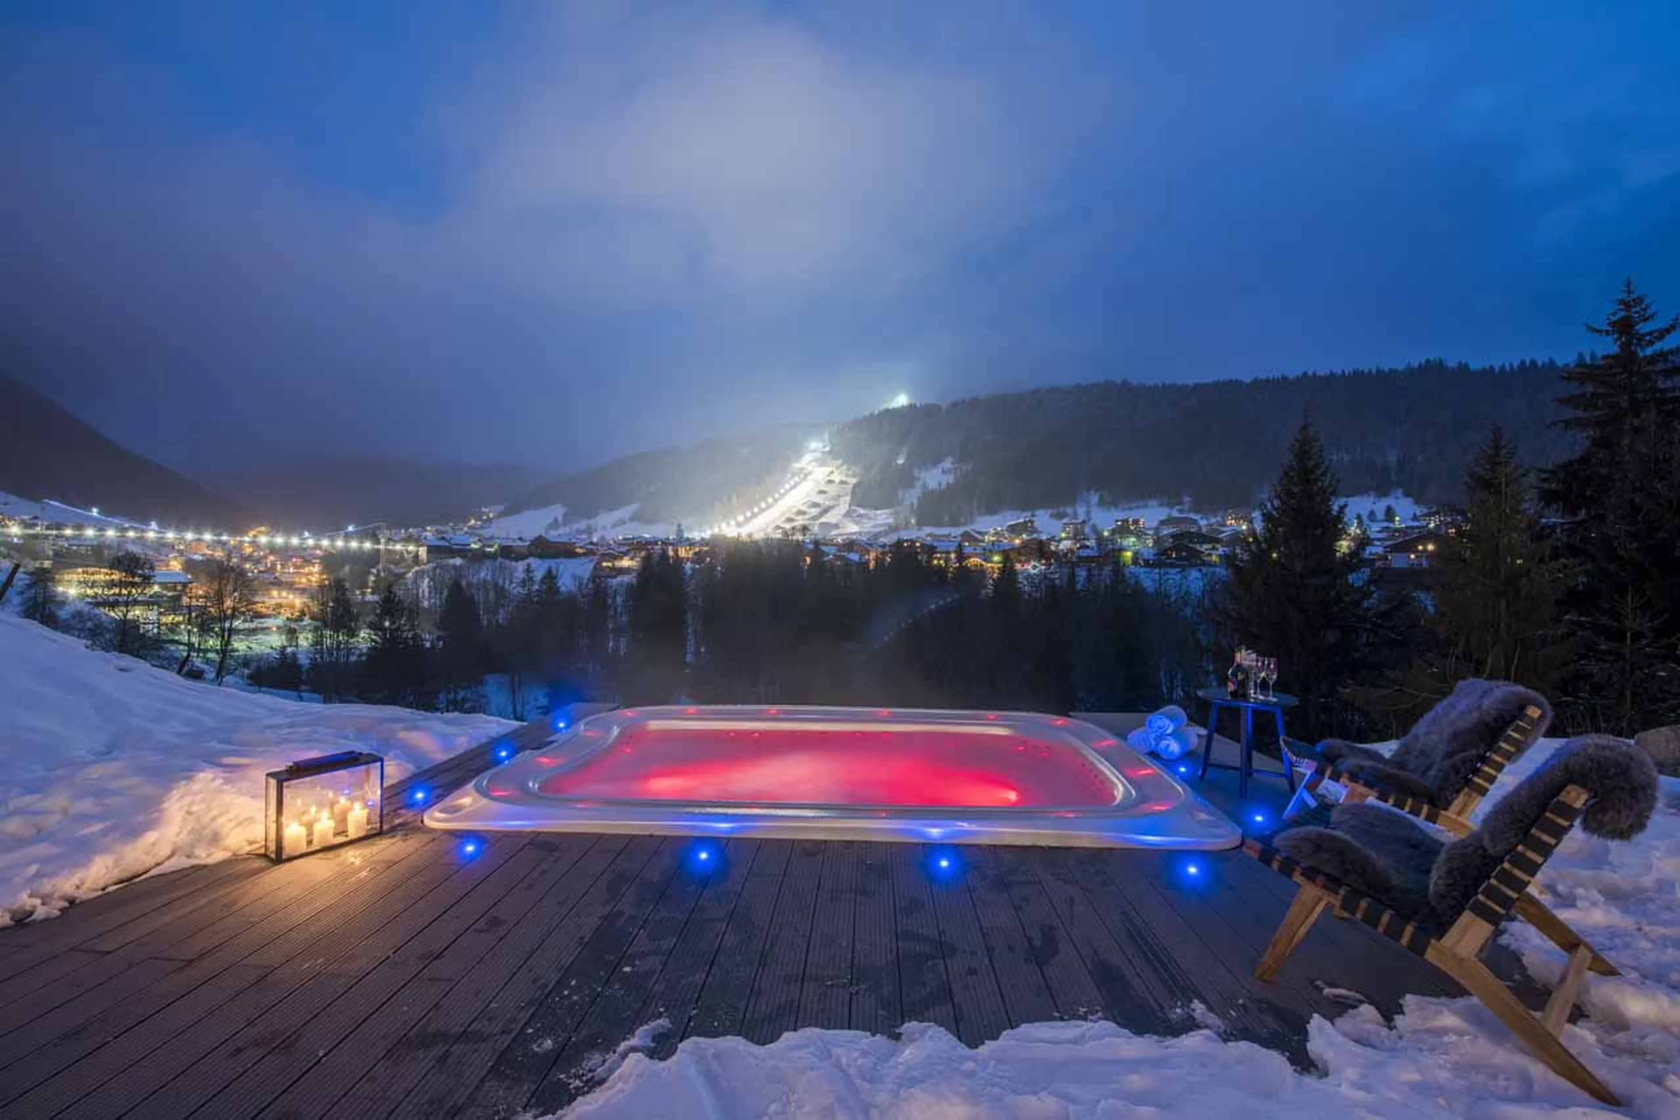
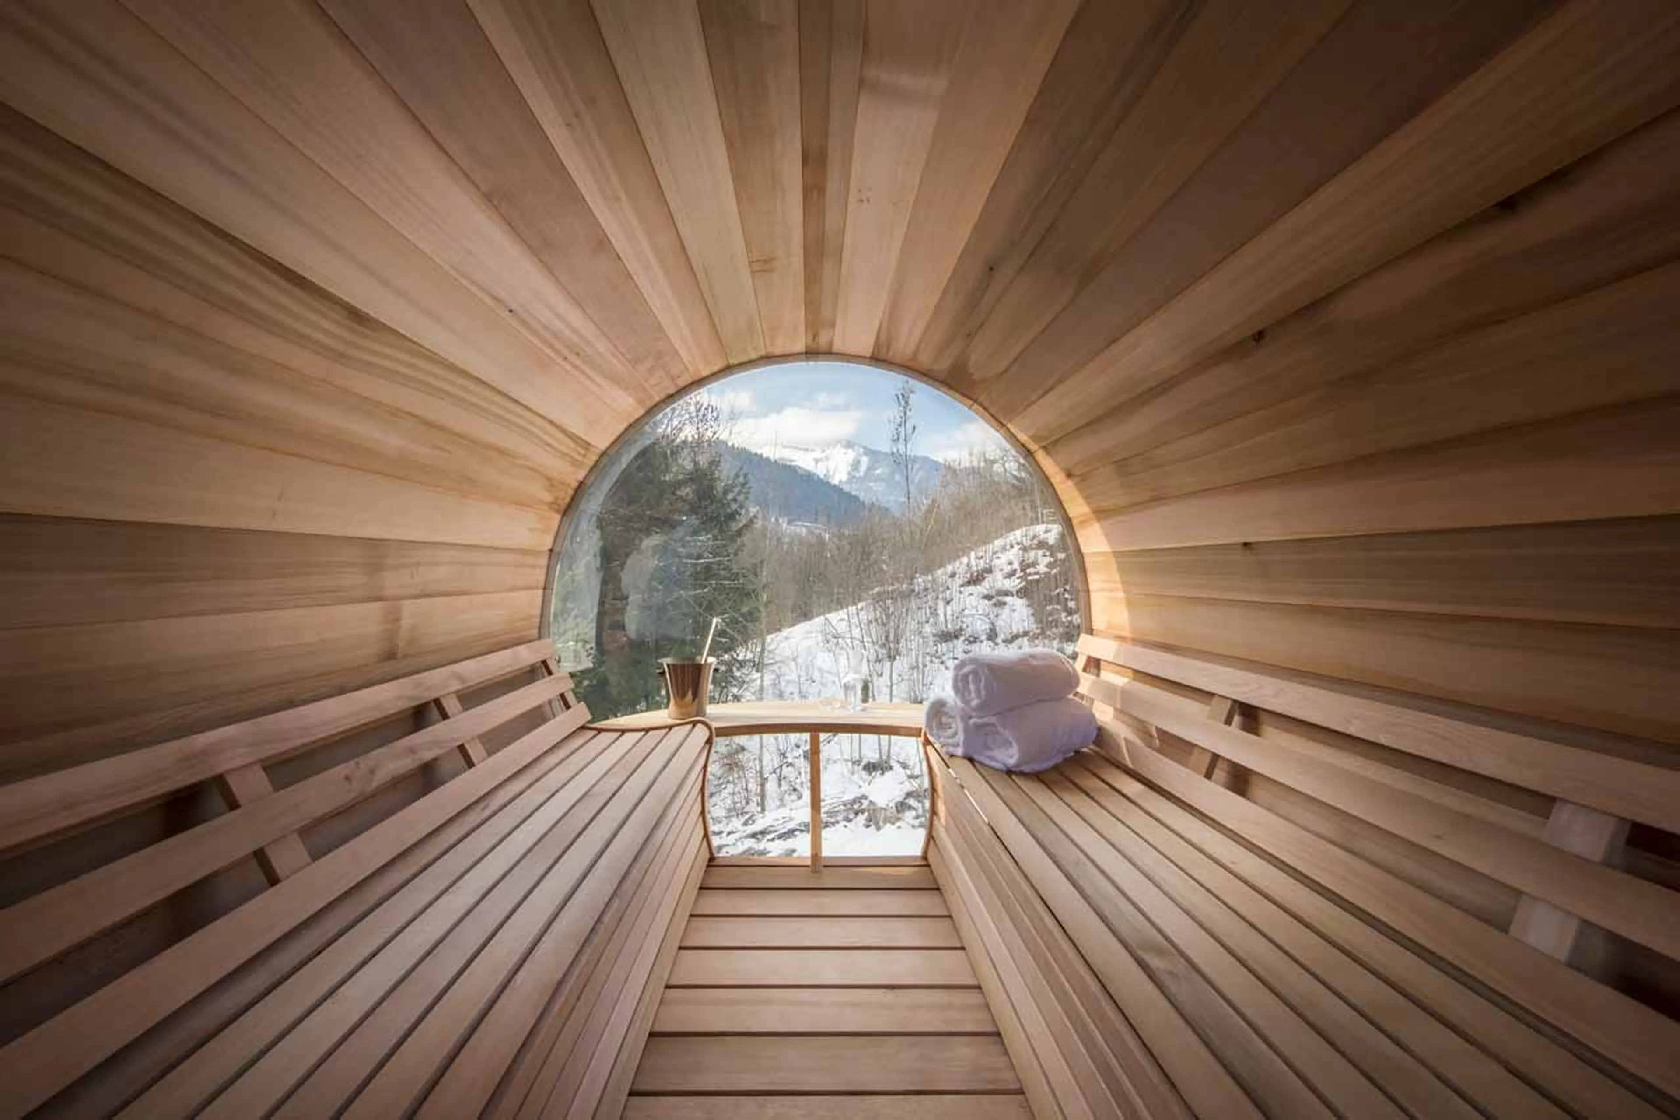
Outside, the wraparound terraces offer several places to enjoy the views. A sunken hot tub and glass-fronted barrel sauna face the village, while a firepit provides a charming setting for drinks as the sun goes down.

Every booking with Leo Trippi includes hands on support and guidance from our passionate industry leading team.
Let us guide you every step of the way through your booking at Chalet Sapphire. From ski instructors to childcare,
the best restaurants and wow moments, we will plan an experience that you’ll remember for ever in Morzine.
Bedroom Configuration
Level 1
- 1 super king-size double/ twin bedroom with a freestanding bath in the bedroom and an en-suite shower room (shower, twin washbasins and WC)
- 1 super king-size double/ twin bedroom with a dressing area and en-suite bathroom (bath, shower, twin washbasins and WC)
Level -2
- 1 super king-size double/ twin bedroom with balcony access, a freestanding bath in the bedroom and an en-suite shower room (shower, twin washbasins and WC)
- 1 super king-size double/ twin bedroom with an en-suite bathroom (bath, twin washbasins and WC)
- 1 super king-size double/ twin bedroom with en-suite shower room (shower, washbasin and WC)
Level -4
- 1 super king-size double/ twin bedroom with terrace access and en-suite shower room (shower, twin washbasins and WC)
Good to Know
Space & Layout:
- The chalet is arranged over six floors without a lift, so it is less suitable for guests with limited mobility.
Pricing & Capacity:
- The prices shown are for up to 12 people. Additional guests may be possible subject to a surcharge. The chalet’s maximum occupancy is 14 people.
Location & Access
Chalet Sapphire is set in private grounds within an easy walk of Morzine’s village centre. The Super Morzine cable car is approximately 500 metres away, while the Prodains cable car is a short drive away for access to the higher slopes of Avoriaz.
- Distance to Ski Lifts: 7-minute walk or a 4-minute drive to the Super Morzine cable car and a 6-minute drive to the Pléney gondola
- Distance from Morzine Centre: 12-minute walk or a 5-minute drive